Open: Sun 2pm-3:30pm
For sale
$419,000
2beds
1,679sqft
37 Quail Hollow #37, Enfield, CT 06082
2beds
1,679sqft
Condominium, single family residence
Built in 2004
2 Attached garage spaces
$250 price/sqft
$460/mo HOA
What's special
Cozy gas fireplaceUpdated en-suite bathPrivate outdoor spaceStylish backsplashSpacious primary suiteUpdated bathroomsBright open floor plan
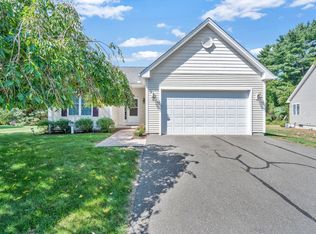
Enjoy the privacy of a single-family home with the convenience of condominium living in this beautifully maintained standalone condo located in the desirable Autumn Fields 55+ community. This move-in-ready home offers 2 bedrooms, 2.5 updated bathrooms, and a 2-car attached garage. The bright, open floor plan is ideal for everyday living ...
- 16 hours |
- 172 |
- 11 |
Source: Smart MLS,MLS#: 24196610
Travel times
Living Room
Kitchen
Primary Bedroom
Zillow last checked:
Listing updated:
Listed by:
Hayley Talbot (603)260-0944,
Lamacchia Realty 860-426-6886
Source: Smart MLS,MLS#: 24196610
Facts & features
Interior
Bedrooms & bathrooms
- Bedrooms: 2
- Bathrooms: 3
- Full bathrooms: 2
- 1/2 bathrooms: 1
Primary bedroom
- Features: Ceiling Fan(s), Full Bath, Walk-In Closet(s)
- Level: Main
- Area: 324 Square Feet
- Dimensions: 18 x 18
Bedroom
- Features: Full Bath, Hardwood Floor
- Level: Main
- Area: 187 Square Feet
- Dimensions: 17 x 11
Primary bathroom
- Features: Remodeled, Stall Shower, Laundry Hookup, Tile Floor
- Level: Main
- Area: 100 Square Feet
- Dimensions: 10 x 10
Bathroom
- Features: Remodeled, Tub w/Shower, Tile Floor
- Level: Main
- Area: 187 Square Feet
- Dimensions: 17 x 11
Bathroom
- Features: Remodeled, Hardwood Floor
- Level: Main
- Area: 36 Square Feet
- Dimensions: 6 x 6
Dining room
- Features: French Doors, Hardwood Floor
- Level: Main
- Area: 110 Square Feet
- Dimensions: 10 x 11
Kitchen
- Features: Breakfast Nook, Built-in Features, Ceiling Fan(s), Hardwood Floor
- Level: Main
- Area: 195 Square Feet
- Dimensions: 15 x 13
Living room
- Features: High Ceilings, Balcony/Deck, Ceiling Fan(s), Gas Log Fireplace, Hardwood Floor
- Level: Main
- Area: 340 Square Feet
- Dimensions: 20 x 17
Heating
- Forced Air, Gas In Street
Cooling
- Central Air
Appliances
- Included: Electric Range, Microwave, Refrigerator, Dishwasher, Washer, Dryer, Gas Water Heater, Water Heater
- Laundry: Main Level
Features
- Open Floorplan
- Basement: Full,Unfinished,Garage Access,Concrete
- Attic: Access Via Hatch
- Number of fireplaces: 1
Interior area
- Total structure area: 1,679
- Total interior livable area: 1,679 sqft
- Finished area above ground: 1,679
Video & virtual tour
Property
Parking
- Total spaces: 4
- Parking features: Attached, Paved, Driveway, Garage Door Opener
- Attached garage spaces: 2
- Has uncovered spaces: Yes
Features
- Stories: 1
- Patio & porch: Deck
- Exterior features: Rain Gutters, Garden, Underground Sprinkler
Lot
- Features: Level
Details
- Parcel number: 2450967
- Zoning: R44
Construction
Type & style
- Home type: Condo
- Architectural style: Ranch
- Property subtype: Condominium, Single Family Residence
Materials
- Vinyl Siding
Condition
- New construction: No
- Year built: 2004
Utilities & green energy
- Sewer: Public Sewer
- Water: Public
Community & HOA
Community
- Features: Adult Community 55, Medical Facilities, Public Rec Facilities, Shopping/Mall
- Senior community: Yes
HOA
- Has HOA: Yes
- Amenities included: Management
- Services included: Maintenance Grounds, Snow Removal
- HOA fee: $460 monthly
Location
- Region: Enfield
Financial & listing details
- Price per square foot: $250/sqft
- Tax assessed value: $198,600
- Annual tax amount: $6,576
- Date on market: 8/6/2026
Price history
| Date | Event | Price |
|---|---|---|
| 8/6/2026 | Listed for sale | $419,000+40.3%$250/sqft |
Source: | ||
| 2/21/2004 | Sold | $298,695$178/sqft |
Source: | ||
Public tax history
Tax history is unavailable.
Monthly payment
Est. payment
$3,361/mo
Principal & interest
$2147
Property taxes
$754
HOA Fees
$460
Estimated market value
Not available
Estimated sales range
Not available
$2,136/mo
Climate risks
Explore flood, wildfire, and other predictive climate risk information for this property on First Street®️.
Neighborhood: Hazardville
Nearby schools
Eli Whitney School
Grades 3-5 • 0.8 miles7/10
GreatSchools® Rating
Test Score Rating
5/10Student Progress Rating
9/10John F. Kennedy Middle School
Grades 6-8 • 2.8 miles5/10
GreatSchools® Rating
Test Score Rating
5/10Student Progress Rating
5/10Enfield High School
Grades 9-12 • 2.4 miles5/10
GreatSchools® Rating
College Readiness Rating
5/10