Ideally situated on an enchanting tree-lined block in Brookline's Chestnut Hill, this stately slate-roof, cedar-clad Colonial exudes classic architectural elegance. High ceilings, hardwood floors and exquisite millwork distinguish the main level living spaces, from the gracious entry foyer and expansive living room with a fireplace and built-in bookshelves to the luminous formal dining room. The bright, inviting eat-in kitchen offers views of a lush, generously proportioned backyard. French doors off the living room lead to a fabulous family room with access to a sleek modern deck perfect for al fresco dining. Upstairs, the second level offers four bedrooms and three full baths, including a grand primary suite. Versatile third floor with fifth bedroom, bath, and office. Wonderful semi-finished walkout lower level with play room, laundry, room, and storage. 200 amp electrical. Premier location near first-class shopping and dining, public and private schools, and the Green Line.
Sold for $2,650,000
$2,650,000
37 Randolph Rd, Brookline, MA 02467
5beds
3,430sqft
Single Family Residence
Built in 1943
10,507 Square Feet Lot
$3,161,700 Zestimate®
$773/sqft
$-- Estimated rent
Home value
$3,161,700
$2.85M - $3.57M
Not available
Zestimate® history
Owner options
List your home for rent
Find your next renter with Zillow Rental Manager. Plus, with online applications, you can quickly screen prospective tenants – for free.
Refinance and save
$17,413/mo
Est. payment
Refinancing to a lower rate could help reduce your monthly payments and save thousands over the life of the loan.
$17,413/mo
Est. payment
Explore your selling options
Work with a Zillow partner agent
Leverage their expertise and Zillow's premium Showcase listings to get your home seen by more buyers.
Get startedList with your own agent
Get your home in front of millions of buyers by listing it on Zillow.
Learn how to do itSell it yourself
Take full control of how buyers see your home on Zillow by listing For Sale by Owner (FSBO).
List your homeWhat's special
Stately slate-roof cedar-clad colonialSleek modern deckFabulous family roomEat-in kitchenFormal dining roomHardwood floorsSemi-finished walkout lower level
Zillow last checked:
Listing updated:
Listed by:
Elisabeth Preis 617-997-1694,
Compass 617-752-6845
Bought with:
Jessica & Sam Group
JW Real Estate Services, LLC
Source: MLS PIN,MLS#: 73374157
Facts & features
Interior
Bedrooms & bathrooms
- Bedrooms: 5
- Bathrooms: 5
- Full bathrooms: 4
- 1/2 bathrooms: 1
Primary bedroom
- Features: Bathroom - Full, Closet, Flooring - Wood
- Level: Second
- Area: 344.5
- Dimensions: 13 x 26.5
Bedroom 2
- Features: Closet, Flooring - Wood, Lighting - Overhead
- Level: Second
- Area: 170.5
- Dimensions: 15.5 x 11
Bedroom 3
- Features: Closet, Flooring - Wood, Lighting - Overhead
- Level: Second
- Area: 172.5
- Dimensions: 11.5 x 15
Bedroom 4
- Features: Closet, Flooring - Wood, Lighting - Sconce
- Level: Second
- Area: 100
- Dimensions: 10 x 10
Bedroom 5
- Features: Closet, Flooring - Wood, Lighting - Overhead
- Level: Third
- Area: 181.25
- Dimensions: 14.5 x 12.5
Primary bathroom
- Features: Yes
Bathroom 1
- Features: Bathroom - Half, Pedestal Sink
- Level: First
- Area: 21
- Dimensions: 3.5 x 6
Bathroom 2
- Features: Bathroom - Full, Bathroom - With Tub & Shower, Flooring - Stone/Ceramic Tile
- Level: Second
- Area: 55.25
- Dimensions: 8.5 x 6.5
Bathroom 3
- Features: Bathroom - Full, Bathroom - With Tub & Shower
- Level: Second
- Area: 28
- Dimensions: 4 x 7
Dining room
- Features: Flooring - Wood, Wainscoting, Lighting - Pendant, Decorative Molding
- Level: Main,First
- Area: 193.75
- Dimensions: 15.5 x 12.5
Family room
- Features: Flooring - Wood, Balcony / Deck, Exterior Access
- Level: Main,First
- Area: 282
- Dimensions: 23.5 x 12
Kitchen
- Features: Flooring - Wood, Exterior Access
- Level: Main,First
- Area: 168
- Dimensions: 12 x 14
Living room
- Features: Flooring - Wood, Decorative Molding
- Level: Main,First
- Area: 351
- Dimensions: 13 x 27
Office
- Features: Flooring - Wood, Lighting - Overhead
- Level: Third
- Area: 162.5
- Dimensions: 13 x 12.5
Heating
- Baseboard, Electric Baseboard, Hot Water, Natural Gas
Cooling
- None
Appliances
- Included: Gas Water Heater, Range, Dishwasher, Disposal, Microwave, Refrigerator
- Laundry: Sink, In Basement
Features
- Lighting - Overhead, Closet, Lighting - Sconce, Bathroom - Full, Bathroom - Tiled With Tub & Shower, Bathroom - With Shower Stall, Office, Entry Hall, Play Room, Bathroom, Foyer
- Flooring: Wood, Flooring - Wood, Flooring - Vinyl, Flooring - Stone/Ceramic Tile
- Basement: Full,Partially Finished,Walk-Out Access,Sump Pump
- Number of fireplaces: 1
- Fireplace features: Living Room
Interior area
- Total structure area: 3,430
- Total interior livable area: 3,430 sqft
- Finished area above ground: 3,071
- Finished area below ground: 359
Property
Parking
- Total spaces: 4
- Parking features: Attached, Garage Door Opener, Paved Drive, Off Street, Paved
- Attached garage spaces: 2
- Uncovered spaces: 2
Features
- Patio & porch: Deck - Composite
- Exterior features: Deck - Composite, Rain Gutters, Garden
Lot
- Size: 10,507 Square Feet
Details
- Parcel number: 43435
- Zoning: 101
Construction
Type & style
- Home type: SingleFamily
- Architectural style: Colonial
- Property subtype: Single Family Residence
Materials
- Foundation: Stone
- Roof: Slate
Condition
- Year built: 1943
Utilities & green energy
- Electric: 200+ Amp Service
- Sewer: Public Sewer
- Water: Public
Community & HOA
Community
- Features: Public Transportation, Shopping, Tennis Court(s), Park, Walk/Jog Trails, Medical Facility, Conservation Area, House of Worship, Private School, Public School, T-Station, University
HOA
- Has HOA: No
Location
- Region: Brookline
Financial & listing details
- Price per square foot: $773/sqft
- Tax assessed value: $2,464,700
- Annual tax amount: $20,906
- Date on market: 1/24/2026
- Road surface type: Paved
Price history
| Date | Event | Price |
|---|---|---|
| 6/17/2025 | Sold | $2,650,000+6%$773/sqft |
Source: MLS PIN #73374157 Report a problem | ||
| 5/14/2025 | Listed for sale | $2,499,000+80.7%$729/sqft |
Source: MLS PIN #73374157 Report a problem | ||
| 10/1/2009 | Sold | $1,383,000-6.2%$403/sqft |
Source: Public Record Report a problem | ||
| 6/19/2009 | Price change | $1,475,000-4.8%$430/sqft |
Source: Saul Cohen #70913627 Report a problem | ||
| 5/16/2009 | Listed for sale | $1,550,000+17%$452/sqft |
Source: Saul Cohen #70913627 Report a problem | ||
| 10/21/2004 | Sold | $1,325,000+173.2%$386/sqft |
Source: Public Record Report a problem | ||
| 8/29/1991 | Sold | $485,000$141/sqft |
Source: Public Record Report a problem | ||
Public tax history
| Year | Property taxes | Tax assessment |
|---|---|---|
| 2025 | $24,327 +4.9% | $2,464,700 +3.8% |
| 2024 | $23,190 +8.6% | $2,373,600 +10.8% |
| 2023 | $21,349 +2.7% | $2,141,300 +5% |
| 2022 | $20,780 +8.1% | $2,039,300 +4% |
| 2021 | $19,215 +9.3% | $1,960,700 +5.4% |
| 2020 | $17,573 +5.9% | $1,859,600 +5% |
| 2019 | $16,594 -4.5% | $1,771,000 -3.5% |
| 2018 | $17,369 +1.5% | $1,836,000 +6% |
| 2017 | $17,113 +1.5% | $1,732,100 +7% |
| 2016 | $16,868 +4.4% | $1,618,800 +7% |
| 2015 | $16,158 -0.8% | $1,512,900 +5.8% |
| 2014 | $16,281 +0.7% | $1,429,400 +3% |
| 2013 | $16,168 +2.2% | $1,387,800 |
| 2012 | $15,821 +2.7% | $1,387,800 +1.8% |
| 2011 | $15,402 +5.5% | $1,363,000 +2.4% |
| 2010 | $14,597 +3.3% | $1,330,600 +0.7% |
| 2009 | $14,132 +5.7% | $1,322,000 +0.7% |
| 2008 | $13,368 +0.4% | $1,313,200 -4% |
| 2007 | $13,310 +1.9% | $1,367,900 +0% |
| 2006 | $13,062 -2.9% | $1,367,700 +4% |
| 2005 | $13,453 +3% | $1,315,100 +7% |
| 2004 | $13,065 -3.2% | $1,229,100 +2.1% |
| 2003 | $13,498 +8% | $1,204,100 +24.2% |
| 2002 | $12,503 +13.6% | $969,200 +48.9% |
| 1999 | $11,007 | $650,900 |
Find assessor info on the county website
Neighborhood: Chestnut Hill
Nearby homes
- $3,485,9004 bd4 ba3.5k sqft29 Randolph Rd, Brookline, MA 02467Off Market
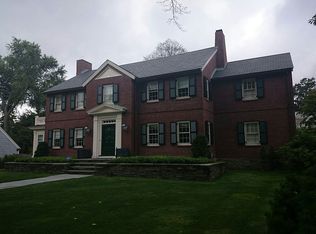
- $2,990,6006 bd4 ba4k sqft45 Randolph Rd, Brookline, MA 02467Off Market
- $2,854,2004 bd3 ba2.7k sqft421 Heath St, Brookline, MA 02467Off Market
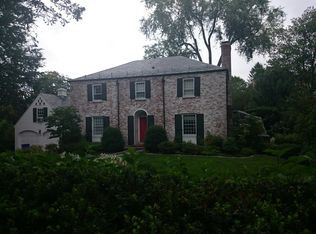
- $4,249,3006 bd5 ba5.8k sqft38 Randolph Rd, Brookline, MA 02467Off Market
- $4,583,3009 bd5 ba5.3k sqft435 Heath St, Brookline, MA 02467Off Market
- $2,596,7005 bd4 ba3.2k sqft51 Randolph Rd, Brookline, MA 02467Off Market
- $3,475,0005 bd4 ba3.5k sqft409 Heath St, Brookline, MA 02467Sold
- $4,416,7005 bd6 ba5k sqft10 Cary Rd, Brookline, MA 02467Off Market
Nearby schools
GreatSchools rating
- 9/10Roland Hayes SchoolGrades: PK-8Distance: 0.6 mi
- 8/10Brookline High SchoolGrades: 9-12Distance: 1.7 mi
Schools provided by the listing agent
- Elementary: Hayes
- Middle: Hayes
- High: Brookline High
Source: MLS PIN. This data may not be complete. We recommend contacting the local school district to confirm school assignments for this home.
Get a cash offer in 3 minutes
Find out how much your home could sell for in as little as 3 minutes with a no-obligation cash offer.
Estimated market value
$3,161,700
Get a cash offer in 3 minutes
Find out how much your home could sell for in as little as 3 minutes with a no-obligation cash offer.
Estimated market value
$3,161,700
- Massachusetts
- Norfolk County
- Brookline
- 02467
- Chestnut Hill
- 37 Randolph Rd
