Skip main navigation
Closed
  • Listing Provided by: Coldwell Banker Realty - Gundaker
    Bought with: Compass Realty Group
    Price Unknown

    37 Ravens Pointe, Lake Saint Louis, MO 63367

    4beds
    3,505sqft
    Single Family Residence
    Built in 1990
    0.28 Acres Lot
    $578,000 Zestimate®
    $--/sqft
    $3,705 Estimated rent

    Home value

    $578,000

    $543,000 - $618,000

    $3,705/mo

    Zestimate® history
    Loading
    Loading...

    Owner options

    List your home for rent

    $3,705/mo

    Rent Zestimate®

    Find your next renter with Zillow Rental Manager. Plus, with online applications, you can quickly screen prospective tenants – for free.

    Learn more

    $3,705/mo

    Rent Zestimate®

    Refinance and save

    $250/mo

    Est. payment

    Refinancing to a lower rate could help reduce your monthly payments and save thousands over the life of the loan.

    See today's rates

    $250/mo

    Est. payment

    Explore your selling options

    Work with a Zillow partner agent

    Leverage their expertise and Zillow's premium Showcase listings to get your home seen by more buyers.

    Get started

    List with your own agent

    Get your home in front of millions of buyers by listing it on Zillow.

    Learn how to do it

    Sell it yourself

    Take full control of how buyers see your home on Zillow by listing For Sale by Owner (FSBO).

    List your home

    What's special

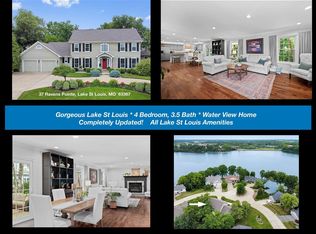
    Experience Elevated Lakeview Living! This exquisite Lake St. Louis residence offers over 3,500 sq ft of refined design and breathtaking views of the 625-acre lake—just steps from a community dock. Rich hardwood floors grace the main and upper levels, setting the tone for timeless elegance. The gourmet kitchen impresses with uplit glass-front cabinetry, granite counters, stainless appliances, and a gas range, complemented by a breakfast bar and sunlit breakfast room. The expansive great room features a custom mantle and gas fireplace, while a sophisticated dining room and versatile flex space provide options for entertaining or working from home. Designer details shine with 60" custom wainscoting in the entry, powder room, and organized main-floor laundry. The primary suite is a pure luxury with a freestanding soaking tub, walk-in tiled shower, and dual vanities. Three additional spacious bedrooms and an updated full bath complete the upper level. The finished lower level, the ultimate hangout, offers a family room, wet bar, full bath, 5th sleeping room/office, second fireplace, and a workshop with abundant storage. An oversized two-car garage with built-in shelving provides ample space for all your lake-living toys, ensuring convenience and organization. Outdoor living is elevated with a chic patio with sunshade, market lights, and landscape lighting. Recent upgrades include newer windows with lifetime warranty, roof (5 yrs), and furnace (2 yrs). Enjoy exclusive resort-style amenities—boating, fishing, swimming, beach, skiing, tennis, golf, and more. This is luxury lake life at its finest.

    Zillow last checked:

    Listing updated:

    Listing Provided by:

    Tamme M Steber 314-323-8432,

    Coldwell Banker Realty - Gundaker,

    Bailey R Mytnik,

    Coldwell Banker Realty - Gundaker

    Bought with:

    Haley R Berry, 2020035347

    Compass Realty Group

    Source: MARIS,MLS#: 25082415MLS LogoOriginating MLS: St. Charles County Association of REALTORS

    Facts & features

    Interior

    Bedrooms & bathrooms
    • Bedrooms: 4
    • Bathrooms: 4
    • Full bathrooms: 3
    • 1/2 bathrooms: 1
    • Main level bathrooms: 1
    Primary bedroom
    • Features: Floor Covering: Wood
    • Level: Upper
    • Area: 234
    • Dimensions: 18x13
    Bathroom 2
    • Features: Floor Covering: Wood
    • Level: Upper
    • Area: 182
    • Dimensions: 14x13
    Bathroom 3
    • Features: Floor Covering: Wood
    • Level: Upper
    • Area: 168
    • Dimensions: 14x12
    Bathroom 4
    • Features: Floor Covering: Wood
    • Level: Upper
    • Area: 120
    • Dimensions: 12x10
    Breakfast room
    • Features: Floor Covering: Wood
    • Level: Main
    • Area: 224
    • Dimensions: 16x14
    Dining room
    • Features: Floor Covering: Wood
    • Level: Main
    • Area: 182
    • Dimensions: 14x13
    Family room
    • Features: Floor Covering: Carpeting
    • Level: Lower
    • Area: 429
    • Dimensions: 33x13
    Great room
    • Features: Floor Covering: Wood
    • Level: Main
    • Area: 320
    • Dimensions: 20x16
    Kitchen
    • Features: Floor Covering: Wood
    • Level: Main
    • Area: 224
    • Dimensions: 16x14
    Living room
    • Features: Floor Covering: Wood
    • Level: Main
    • Area: 182
    • Dimensions: 14x13
    Office
    • Features: Floor Covering: Carpeting
    • Level: Lower
    • Area: 169
    • Dimensions: 13x13
    Recreation room
    • Features: Floor Covering: Carpeting
    • Level: Lower
    • Area: 88
    • Dimensions: 11x8
    Heating
    • Forced Air, Natural Gas
    Cooling
    • Central Air, Electric
    Appliances
    • Included: Dishwasher, Disposal, Microwave, Gas Oven, Gas Range
    • Laundry: Laundry Room, Main Level
    Features
    • Flooring: Carpet, Hardwood
    • Doors: Panel Door(s), Sliding Doors
    • Basement: Partially Finished,Full,Sleeping Area,Storage Space,Sump Pump
    • Number of fireplaces: 2
    • Fireplace features: Family Room, Gas, Great Room
    Interior area
    • Total structure area: 3,505
    • Total interior livable area: 3,505 sqft
    • Finished area above ground: 2,505
    • Finished area below ground: 1,000

    Property

    Parking
    • Total spaces: 2
    • Parking features: Attached, Garage, Garage Door Opener, Garage Faces Front
    • Attached garage spaces: 2
    Features
    • Levels: Two
    • Has private pool: Yes
    • Pool features: Community
    • Has view: Yes
    • View description: Lake
    • Water view: Lake
    • Body of water: Lake Saint Louis
    Lot
    • Size: 0.28 Acres
    • Features: Adjoins Wooded Area, Level, Sprinklers In Front, Sprinklers In Rear, Views
    Details
    • Parcel number: 400525988000026.0000000
    • Special conditions: Standard

    Construction

    Type & style
    • Home type: SingleFamily
    • Architectural style: Traditional
    • Property subtype: Single Family Residence
    Materials
    • Vinyl Siding
    Condition
    • Updated/Remodeled
    • New construction: No
    • Year built: 1990

    Utilities & green energy

    • Electric: Other
    • Sewer: Public Sewer
    • Water: Public
    • Utilities for property: Electricity Connected, Natural Gas Connected, Underground Utilities, Water Connected

    Community & neighborhood

    Security
    • Security features: Fire Alarm, Smoke Detector(s)
    Community
    • Community features: Clubhouse, Fishing, Golf, Lake, Pool, Restaurant, Tennis Court(s), Trail(s)
    Location
    • Region: Lake Saint Louis
    • Subdivision: Ravens Pointe #2

    HOA & financial

    HOA
    • Has HOA: Yes
    • HOA fee: $250 annually
    • Services included: Common Area Maintenance
    • Association name: Ravens Pointe

    Other

    Other facts
    • Listing terms: Cash,Conventional,FHA,VA Loan
    • Ownership: Private

    Price history

    DateEventPrice
    2/20/2026Sold--
    Source: MARIS #25082415 Report a problem
    1/24/2026Pending sale$615,000$175/sqft
    Source: MARIS #25082415 Report a problem
    1/16/2026Price change$615,000-1.6%$175/sqft
    Source: MARIS #25082415 Report a problem
    1/3/2026Listed for sale$625,000+8.7%$178/sqft
    Source: MARIS #25082415 Report a problem
    7/8/2022Listing removed--
    Source: RE/MAX International Report a problem
    6/30/2022Listed for sale$575,000$164/sqft
    Source: MARIS #22041718 Report a problem

    Public tax history

    YearProperty taxesTax assessment
    2025$7,057 +53.9%$100,757 +51.2%
    2024$4,585 +0%$66,639
    2023$4,584 +30.1%$66,639 +30.4%
    2022$3,523 $51,101
    2021-- $51,101 +4.2%
    2020-- $49,038
    2019$3,719 $49,038 +6.4%
    2018$3,719 +0.5%$46,107
    2017$3,701 +7.6%$46,107 +9.7%
    2016$3,441 +19.2%$42,031
    2015$2,885 +7.1%$42,031 +4.3%
    2014$2,694 $40,317
    2013-- $40,317 -2.6%
    2012-- $41,390 -5.8%
    2011-- $43,960
    2010-- $43,960
    2009-- $43,960 -9.4%
    2008-- $48,510 -79.2%
    2007-- $232,730
    2006-- $232,730
    2005-- $232,730 +6.7%
    2004-- $218,200
    2003-- $218,200
    2002-- --
    2001-- --

    Find assessor info on the county website

    Neighborhood: 63367

    Nearby schools

    GreatSchools rating
    Schools provided by the listing agent
    • Elementary: Green Tree Elem.
    • Middle: Wentzville South Middle
    • High: Timberland High

    Source: MARIS. This data may not be complete. We recommend contacting the local school district to confirm school assignments for this home.

    Get a cash offer in 3 minutes
    Find out how much your home could sell for in as little as 3 minutes with a no-obligation cash offer.
    Estimated market value
    $578,000
    Get a cash offer in 3 minutes
    Find out how much your home could sell for in as little as 3 minutes with a no-obligation cash offer.
    Estimated market value
    $578,000