Skip main navigation
Sold for $610,000
  • $610,000

    37 Red Fox Lane, Brewster, NY 10509

    3beds
    2,006sqft
    Single Family Residence, Residential
    Built in 1969
    0.73 Acres Lot
    $718,500 Zestimate®
    $304/sqft
    $4,113 Estimated rent

    Home value

    $718,500

    $675,000 - $762,000

    $4,113/mo

    Zestimate® history
    Loading
    Loading...

    Owner options

    List your home for rent

    $4,113/mo

    Rent Zestimate®

    Find your next renter with Zillow Rental Manager. Plus, with online applications, you can quickly screen prospective tenants – for free.

    Learn more

    $4,113/mo

    Rent Zestimate®

    Refinance and save

    $4,364/mo

    Est. payment

    Refinancing to a lower rate could help reduce your monthly payments and save thousands over the life of the loan.

    See today's rates

    $4,364/mo

    Est. payment

    Explore your selling options

    Work with a Zillow partner agent

    Leverage their expertise and Zillow's premium Showcase listings to get your home seen by more buyers.

    Get started

    List with your own agent

    Get your home in front of millions of buyers by listing it on Zillow.

    Learn how to do it

    Sell it yourself

    Take full control of how buyers see your home on Zillow by listing For Sale by Owner (FSBO).

    List your home

    What's special

    Cozy fireplaceSpacious backyardCentral airLarge trex deckOriginal oak wood floorsUpdated railings and banisterTwo car attached garage
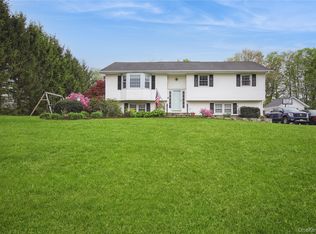
    Located in Brewster, beautifully maintained 3 bedroom, 2 full bath raised ranch on level lot with 2006 sqft of living space. Front walkway was with bluestone pavers. Entryway has lovely tiles floor and updated railings and banister leading to the bright living room that opens to the dining area. The gorgeous eat in kitchen has Granite countertops, SS appliances and cherry cabinets and Italian made marble tiles with a door that opens to the large trex deck overlooking the yard and above ground pool. The engineered flooring in the living room, kitchen and hallway was installed in 2019. The carpeted bedrooms have original oak wood floors. The primary bedroom has access to the main full bathroom with jetted tub. Downstairs is a large family room with cozy fireplace, perfect for those winter nights and has room for a home office. Another full bathroom, laundry room and access to the garage. Enjoy the spacious backyard with bluestone pavers that lead from the Trex deck and surround the above ground pool. This yard is perfect for entertaining. The two car attached garage and driveway can accommodate multiple cars. Small shed with new roof at the end of the driveway for extra storage. Home has central air and two working ac wall units. Close to I84 for convenient commuting. Don't miss out on this lovely home! Additional Information: Amenities:Stall Shower,ParkingFeatures:2 Car Attached,

    Zillow last checked:

    Listing updated:

    Listed by:

    Howard Payson 203-240-7233,

    RE/MAX Town & Country 845-765-6128,

    Jean Ellen Baker 845-765-6128,

    RE/MAX Town & Country

    Bought with:

    Mary Anne M. Fraietta, 10401200666

    Coldwell Banker Realty

    Source: OneKey® MLS as distributed by MLS GRID,MLS#: H6319382MLS Logo

    Facts & features

    Interior

    Bedrooms & bathrooms
    • Bedrooms: 3
    • Bathrooms: 2
    • Full bathrooms: 2
    Bedroom 1
    • Level: First
    Bedroom 2
    • Level: First
    Bedroom 3
    • Level: First
    Bathroom 1
    • Level: First
    Bathroom 2
    • Level: Basement
    Family room
    • Level: Basement
    Kitchen
    • Level: First
    Laundry
    • Level: Basement
    Living room
    • Level: First
    Heating
    • Electric, Baseboard
    Cooling
    • Central Air, Wall/Window Unit(s)
    Appliances
    • Included: Dishwasher, Dryer, Electric Water Heater, Microwave, Refrigerator, Stainless Steel Appliance(s), Washer
    • Laundry: Inside
    Features
    • Master Downstairs, Eat-in Kitchen, Entrance Foyer, Granite Counters, Pantry, Ceiling Fan(s)
    • Flooring: Hardwood, Carpet
    • Basement: Finished,Full
    • Attic: Partial,Pull Stairs
    • Number of fireplaces: 1
    Interior area
    • Total structure area: 2,006
    • Total interior livable area: 2,006 sqft

    Property

    Parking
    • Total spaces: 2
    • Parking features: Attached, Driveway, Off Street
    • Has uncovered spaces: Yes
    Features
    • Levels: Two
    • Stories: 2
    • Patio & porch: Deck
    • Pool features: Above Ground
    Lot
    • Size: 0.73 Acres
    • Features: Level
    Details
    • Parcel number: 37308906801900010310000000

    Construction

    Type & style
    • Home type: SingleFamily
    • Architectural style: Ranch
    • Property subtype: Single Family Residence, Residential
    Materials
    • Vinyl Siding
    Condition
    • Year built: 1969

    Utilities & green energy

    • Sewer: Septic Tank
    • Water: Public
    • Utilities for property: Trash Collection Public

    Community & HOA

    HOA
    • Has HOA: No
    Location
    • Region: Brewster

    Financial & listing details

    • Price per square foot: $304/sqft
    • Tax assessed value: $471,700
    • Annual tax amount: $11,690
    • Date on market: 7/29/2024
    • Cumulative days on market: 43 days
    • Listing agreement: Exclusive Right To Sell
    • Inclusions: Light Fixtures, Oven/Range

    Price history

    DateEventPrice
    12/10/2024Sold$610,000-2.4%$304/sqft
    Source: OneKey® MLS as distributed by MLS GRID #H6319382 Report a problem
    9/11/2024Pending sale$625,000$312/sqft
    Source: OneKey® MLS as distributed by MLS GRID #H6319382 Report a problem
    7/29/2024Listed for sale$625,000$312/sqft
    Source: OneKey® MLS as distributed by MLS GRID #H6319382 Report a problem

    Public tax history

    YearProperty taxesTax assessment
    2025-- $579,500 +11.7%
    2024-- $518,900 +10%
    2023-- $471,700 +10%
    2022-- $428,800 +10%
    2021-- $389,800 +5%
    2020-- $371,200 +4%
    2019-- $356,900 +5%
    2018-- $339,900 +3%
    2017$5,649 $330,000 +3.1%
    2016-- $320,000 +1%
    2015-- $316,800 +1%
    2014-- $313,700
    2013-- $313,700 -5%
    2012-- $330,200 -7%
    2011-- $355,000 -4.6%
    2010-- $372,100 -2%
    2009-- $379,700 -10.6%
    2008-- $424,700 -12.4%
    2007-- $484,800 +14.3%
    2006-- $424,124 +10.2%
    2005-- $385,000 +9.1%
    2004-- $352,827 +17.5%
    2003-- $300,330 +11.4%
    2002-- $269,610 +12.3%
    2001-- $240,000 +24.8%
    2000-- $192,300
    Find assessor info on the county website

    Neighborhood: Peach Lake

    Nearby schools

    GreatSchools rating
    Schools provided by the listing agent
    • Elementary: John F. Kennedy
    • Middle: Henry H Wells Middle School
    • High: Brewster High School

    Source: OneKey® MLS as distributed by MLS GRID. This data may not be complete. We recommend contacting the local school district to confirm school assignments for this home.

    Get a cash offer in 3 minutes
    Find out how much your home could sell for in as little as 3 minutes with a no-obligation cash offer.
    Estimated market value
    $718,500
    Get a cash offer in 3 minutes
    Find out how much your home could sell for in as little as 3 minutes with a no-obligation cash offer.
    Estimated market value
    $718,500