This beautifully maintained detached Colonial-style condo in the desirable Cedar Edge at Woodland Pond community offers the perfect blend of comfort, convenience, and lifestyle. Featuring 3 bedrooms and 2.5 bathrooms, this home is filled with thoughtful details including hardwood floors throughout the first floor, soaring 9-foot ceilings, and a cozy gas fireplace that creates a warm and inviting atmosphere. The spacious kitchen is designed for both everyday living and entertaining, featuring quartz countertops, stainless steel appliances, and plenty of cabinet and counter space. The first floor also offers an inviting living room, dining room, and convenient half bath. Upstairs, the spacious primary suite provides a relaxing retreat with a private attached bathroom and large walk-in closet. Two additional bedrooms, a full bathroom, and second-floor laundry room complete the upper level. Additional highlights include a full basement, 2-car garage, charming front porch, and a large Trex composite deck overlooking peaceful natural surroundings. Residents of Woodland Pond enjoy a non-age restricted, pet-friendly community with walking trails and access to a stunning 600-acre nature preserve. Community amenities include an in-ground pool, hot tub, clubhouse with kitchen and gathering spaces, weight room, theater room, and tennis/pickleball court. Enjoy the feeling of being surrounded by nature while still being conveniently located near shopping, dining, and major highways. Open Houses: Friday 5/15 4:30-6pm, Saturday 5/16 10am-12noon
Closed
Listed by: Keller Williams Realty Metro-Concord • Rebecca Manning
Bought with: Redfin Corporation
$596,000
37 Redwood Way, Manchester, NH 03102
3beds
1,584sqft
Condominium
Built in 2014
-- sqft lot
$596,900 Zestimate®
$376/sqft
$2,943 Estimated rent
Home value
$596,900
$555,000 - $645,000
$2,943/mo
Zestimate® history
Owner options
List your home for rent
$2,943/mo
Rent Zestimate®
Find your next renter with Zillow Rental Manager. Plus, with online applications, you can quickly screen prospective tenants – for free.
$2,943/mo
Rent Zestimate®
Refinance and save
$3,270/mo
Est. payment
Refinancing to a lower rate could help reduce your monthly payments and save thousands over the life of the loan.
$3,270/mo
Est. payment
Explore your selling options
Work with a Zillow partner agent
Leverage their expertise and Zillow's premium Showcase listings to get your home seen by more buyers.
Get startedList with your own agent
Get your home in front of millions of buyers by listing it on Zillow.
Learn how to do itSell it yourself
Take full control of how buyers see your home on Zillow by listing For Sale by Owner (FSBO).
List your homeWhat's special
Cozy gas fireplaceSecond-floor laundry roomStainless steel appliancesLarge walk-in closetPrivate attached bathroomCharming front porchSpacious kitchen
Zillow last checked:
Listing updated:
Listed by:
Rebecca Manning,
Keller Williams Realty Metro-Concord 603-226-2220
Bought with:
Julia E Martinage
Redfin Corporation
Source: PrimeMLS,MLS#: 5088812
Facts & features
Interior
Bedrooms & bathrooms
- Bedrooms: 3
- Bathrooms: 3
- Full bathrooms: 1
- 3/4 bathrooms: 1
- 1/2 bathrooms: 1
Heating
- Natural Gas, Hot Air
Cooling
- Central Air
Appliances
- Included: Dishwasher, Disposal, Microwave, Gas Range, Natural Gas Water Heater
- Laundry: 2nd Floor Laundry
Features
- Primary BR w/ BA, Walk-In Closet(s)
- Flooring: Carpet, Hardwood, Tile
- Basement: Bulkhead,Full,Storage Space,Unfinished,Interior Access,Exterior Entry,Interior Entry
- Has fireplace: Yes
- Fireplace features: Gas
Interior area
- Total structure area: 1,584
- Total interior livable area: 1,584 sqft
- Finished area above ground: 1,584
- Finished area below ground: 0
Property
Parking
- Total spaces: 2
- Parking features: Paved, Auto Open, Driveway, Garage, Attached
- Garage spaces: 2
- Has uncovered spaces: Yes
Accessibility
- Accessibility features: 1st Floor 1/2 Bathroom, 1st Floor Hrd Surfce Flr
Features
- Levels: Two
- Stories: 2
- Patio & porch: Covered Porch
- Exterior features: Trash, Deck, Natural Shade, Tennis Court(s)
- Has private pool: Yes
- Pool features: In Ground
Lot
- Features: Condo Development, Level, Street Lights, Trail/Near Trail, Walking Trails, Near Golf Course, Near Paths, Near Shopping, Neighborhood
Details
- Parcel number: MNCHM0766B000L0176F
- Zoning description: Res/Condo
Construction
Type & style
- Home type: Condo
- Architectural style: Colonial
- Property subtype: Condominium
Materials
- Wood Frame, Vinyl Exterior
- Foundation: Concrete
- Roof: Architectural Shingle
Condition
- New construction: No
- Year built: 2014
Utilities & green energy
- Electric: 150 Amp Service, Circuit Breakers
- Sewer: Public Sewer
- Utilities for property: Cable, Underground Utilities
Community & HOA
Community
- Security: HW/Batt Smoke Detector
- Subdivision: The Neighborhoods of Woodland Pond
HOA
- Amenities included: Fitness Center, Landscaping, Snow Removal, Tennis Court(s), Trash Removal
- Services included: Maintenance Grounds, Plowing, Trash
- Additional fee info: Fee: $405
Location
- Region: Manchester
Financial & listing details
- Price per square foot: $376/sqft
- Tax assessed value: $440,200
- Annual tax amount: $8,619
- Date on market: 5/14/2026
- Road surface type: Paved
Price history
| Date | Event | Price |
|---|---|---|
| 6/4/2026 | Sold | $596,000+4.6%$376/sqft |
Source:  PrimeMLS #5088812 Report a problem PrimeMLS #5088812 Report a problem | ||
| 5/14/2026 | Listed for sale | $570,000$360/sqft |
Source: PrimeMLS #5088812 Report a problem | ||
Public tax history
| Year | Property taxes | Tax assessment |
|---|---|---|
| 2024 | $8,619 +3.8% | $440,200 |
| 2023 | $8,302 +3.4% | $440,200 |
| 2022 | $8,029 +3.2% | $440,200 |
| 2021 | $7,783 -11.8% | $440,200 +23% |
| 2020 | $8,826 +1.4% | $357,900 |
| 2019 | $8,704 +2.7% | $357,900 |
| 2018 | $8,475 +2.3% | $357,900 +0.8% |
| 2017 | $8,283 +922.6% | $355,200 +914.9% |
| 2016 | $810 +15.2% | $35,000 +16.7% |
| 2015 | $703 -0.3% | $30,000 |
| 2014 | $705 +193.8% | $30,000 +177.8% |
| 2012 | $240 | $10,800 |
Find assessor info on the county website
Neighborhood: Northwest Manchester
Nearby homes
- $542,2003 bd3 ba1.4k sqft51 Redwood Way, Manchester, NH 03102Off Market
- $627,7003 bd2 ba1.8k sqft33 Redwood Way, Manchester, NH 03102Off Market
- $585,2003 bd3 ba1.5k sqft21 Redwood Way, Manchester, NH 03102Sold
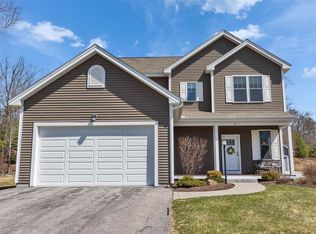
- $576,6003 bd2 ba1.5k sqft50 Redwood Way, Manchester, NH 03102Off Market
- $569,1003 bd2 ba1.5k sqft9 Redwood Way, Manchester, NH 03102Off Market
- $584,0003 bd2 ba1.5k sqft26 Redwood Way, Manchester, NH 03102Off Market
- $578,8003 bd3 ba1.4k sqft25 Redwood Way, Manchester, NH 03102Off Market
- $630,0003 bd4 ba2k sqft25 Redwood Way #24, Manchester, NH 03102Sold
Nearby schools
GreatSchools rating
- 7/10Northwest Elementary SchoolGrades: K-4Distance: 3.4 mi
- 2/10Middle School At ParksideGrades: 5-8Distance: 4.2 mi
- 1/10Manchester West High SchoolGrades: 9-12Distance: 4.4 mi
Schools provided by the listing agent
- Elementary: Northwest Elementary School
- Middle: Parkside Middle School
- High: Manchester West High School
- District: Manchester Sch Dst SAU #37
Source: PrimeMLS. This data may not be complete. We recommend contacting the local school district to confirm school assignments for this home.
Sell for more on Zillow
Get a Zillow Showcase℠ listing at no additional cost and you could sell for .
$596,900
2% more
+$11,938
With Zillow Showcase(estimated)
$608,838
Sell for more on Zillow
Get a Zillow Showcase℠ listing at no additional cost and you could sell for .
$596,900
2% more
+$11,938
With Zillow Showcase(estimated)
$608,838
