Skip main navigation
Sold for $705,000
  • $705,000

    37 Regan Ln, Voorhees, NJ 08043

    4beds
    2,642sqft
    Single Family Residence
    Built in 1993
    0.37 Acres Lot
    $725,200 Zestimate®
    $267/sqft
    $4,071 Estimated rent

    Home value

    $725,200

    $631,000 - $834,000

    $4,071/mo

    Zestimate® history
    Loading
    Loading...

    Owner options

    List your home for rent

    $4,071/mo

    Rent Zestimate®

    Find your next renter with Zillow Rental Manager. Plus, with online applications, you can quickly screen prospective tenants – for free.

    Learn more

    $4,071/mo

    Rent Zestimate®

    Refinance and save

    $5,128/mo

    Est. payment

    Refinancing to a lower rate could help reduce your monthly payments and save thousands over the life of the loan.

    See today's rates

    $5,128/mo

    Est. payment

    Explore your selling options

    Work with a Zillow partner agent

    Leverage their expertise and Zillow's premium Showcase listings to get your home seen by more buyers.

    Get started

    List with your own agent

    Get your home in front of millions of buyers by listing it on Zillow.

    Learn how to do it

    Sell it yourself

    Take full control of how buyers see your home on Zillow by listing For Sale by Owner (FSBO).

    List your home

    What's special

    Finished basementDramatic cathedral ceilingRecessed lightingOversized moldingsWide plank hardwood floorsComfortable carpetingCrown molding
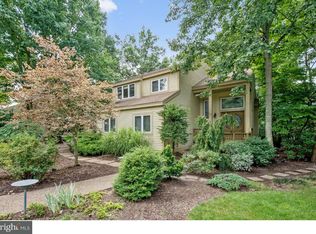
    Seller's have multiple bids so they are calling for Highest and Best by tomorrow at 5:00, 7/14. As you arrive, you'll appreciate the inviting curb appeal with thoughtful landscaping, a paver walkway, and steps leading to the stately front entrance. Step inside to a soaring two-story foyer with gleaming hardwood flooring that sets the tone for the home’s warm, refined aesthetic. To the left, French doors open to a private office complete with hardwood floors, recessed lighting, and oversized moldings—ideal for remote work or quiet reading. The spacious Living Room offers recessed lighting, wide plank hardwood floors, and substantial floor moldings for a sophisticated feel. Seamlessly connected is the Formal Dining Room, highlighted by crown molding, chair rail detailing, and continued hardwood flooring—perfect for hosting elegant dinners. The Kitchen is a chef’s dream with ceramic tile flooring, an island featuring a built-in JennAir gas cooktop, granite countertops, stainless steel appliances, pantry, custom cabinet moldings, ceramic tile backsplash, and ample recessed lighting for a bright, functional workspace.Open to the Kitchen is the inviting Family Room with a classic brick fireplace, hardwood floors, skylights that bathe the room in natural light, recessed lighting, and a new sliding door leading to the rear patio—ideal for indoor-outdoor entertaining.Upstairs, the Primary Bedroom is a true retreat with a dramatic cathedral ceiling, two closets (including a walk-in), and an adjoining en-suite Primary Bath offering privacy and comfort. Three additional generously sized bedrooms and another full bathroom complete the second floor, providing plenty of space for family and guests.The finished basement expands your living area with recessed lighting and comfortable carpeting—perfect for a recreation room, gym, or media space. Two unfinished areas offer abundant storage options.Other amenities include a spacious fenced rear yard, and an in-ground sprinkler system for easy lawn maintenance,

    Zillow last checked:

    Listing updated:

    Listed by:

    Gail Hann 609-315-6022,

    EXP Realty, LLC

    Bought with:

    Genevieve Haldeman, 452552

    Keller Williams Realty - Medford

    Source: Bright MLS,MLS#: NJCD2096648MLS Logo

    Facts & features

    Interior

    Bedrooms & bathrooms
    • Bedrooms: 4
    • Bathrooms: 3
    • Full bathrooms: 2
    • 1/2 bathrooms: 1
    • Main level bathrooms: 1
    Primary bedroom
    • Features: Attached Bathroom, Cathedral/Vaulted Ceiling, Ceiling Fan(s), Flooring - Carpet, Walk-In Closet(s)
    • Level: Upper
    • Area: 234 Square Feet
    • Dimensions: 18 X 13
    Primary bedroom
    • Features: Walk-In Closet(s)
    • Level: Unspecified
    Bedroom 1
    • Features: Ceiling Fan(s), Flooring - Carpet, Recessed Lighting
    • Level: Upper
    • Area: 165 Square Feet
    • Dimensions: 15 X 11
    Bedroom 2
    • Features: Ceiling Fan(s), Flooring - Carpet
    • Level: Upper
    • Area: 156 Square Feet
    • Dimensions: 13 X 12
    Bedroom 3
    • Features: Ceiling Fan(s), Flooring - Carpet, Recessed Lighting
    • Level: Upper
    • Area: 100 Square Feet
    • Dimensions: 10 X 10
    Other
    • Features: Attic - Access Panel
    • Level: Unspecified
    Dining room
    • Features: Chair Rail, Crown Molding, Flooring - HardWood, Formal Dining Room
    • Level: Main
    • Area: 180 Square Feet
    • Dimensions: 15 X 12
    Family room
    • Features: Fireplace - Wood Burning, Recessed Lighting, Ceiling Fan(s), Flooring - HardWood
    • Level: Main
    • Area: 240 Square Feet
    • Dimensions: 20 X 12
    Kitchen
    • Features: Kitchen - Gas Cooking, Kitchen Island, Flooring - Ceramic Tile, Granite Counters, Eat-in Kitchen, Recessed Lighting, Pantry
    • Level: Main
    • Area: 273 Square Feet
    • Dimensions: 21 X 13
    Living room
    • Features: Flooring - HardWood, Recessed Lighting
    • Level: Main
    • Area: 192 Square Feet
    • Dimensions: 16 X 12
    Other
    • Description: GAME
    • Level: Lower
    • Area: 250 Square Feet
    • Dimensions: 25 X 10
    Other
    • Description: LAUNDRY
    • Level: Main
    • Area: 60 Square Feet
    • Dimensions: 10 X 6
    Other
    • Description: OFFICE
    • Level: Main
    • Area: 130 Square Feet
    • Dimensions: 13 X 10
    Heating
    • Forced Air, Natural Gas
    Cooling
    • Central Air, Electric
    Appliances
    • Included: Built-In Range, Dishwasher, Disposal, Microwave, Refrigerator, Stainless Steel Appliance(s), Washer, Dryer, Gas Water Heater
    • Laundry: Main Level
    Features
    • Primary Bath(s), Kitchen Island, Ceiling Fan(s), Bathroom - Stall Shower, Eat-in Kitchen, Cathedral Ceiling(s)
    • Flooring: Vinyl, Ceramic Tile, Carpet, Hardwood
    • Windows: Skylight(s)
    • Basement: Full,Partially Finished
    • Has fireplace: No
    Interior area
    • Total structure area: 2,642
    • Total interior livable area: 2,642 sqft
    • Finished area above ground: 2,642
    • Finished area below ground: 0

    Property

    Parking
    • Total spaces: 2
    • Parking features: Garage Door Opener, Driveway, Attached, Other
    • Attached garage spaces: 2
    • Has uncovered spaces: Yes
    Accessibility
    • Accessibility features: None
    Features
    • Levels: Two
    • Stories: 2
    • Patio & porch: Patio
    • Exterior features: Street Lights, Lawn Sprinkler, Lighting
    • Pool features: None
    Lot
    • Size: 0.37 Acres
    • Features: Wooded, Rear Yard
    Details
    • Additional structures: Above Grade, Below Grade
    • Parcel number: 3400213 0100011
    • Zoning: 100B
    • Special conditions: Standard

    Construction

    Type & style
    • Home type: SingleFamily
    • Architectural style: Contemporary,Traditional
    • Property subtype: Single Family Residence
    Materials
    • Frame
    • Foundation: Concrete Perimeter
    • Roof: Pitched,Shingle
    Condition
    • Very Good
    • New construction: No
    • Year built: 1993

    Utilities & green energy

    • Electric: Circuit Breakers
    • Sewer: Public Sewer
    • Water: Public
    • Utilities for property: Cable Connected

    Community & neighborhood

    Location
    • Region: Voorhees
    • Subdivision: Beagle Club
    • Municipality: VOORHEES TWP

    Other

    Other facts
    • Listing agreement: Exclusive Right To Sell
    • Listing terms: Conventional,Cash
    • Ownership: Fee Simple

    Price history

    DateEventPrice
    10/31/2025Sold$705,000+8.7%$267/sqft
    Source: Bright MLS #NJCD2096648 Report a problem
    8/17/2025Pending sale$648,362$245/sqft
    Source: Bright MLS #NJCD2096648 Report a problem
    7/17/2025Contingent$648,362$245/sqft
    Source: Bright MLS #NJCD2096648 Report a problem
    7/9/2025Listed for sale$648,362+32.3%$245/sqft
    Source: Bright MLS #NJCD2096648 Report a problem
    9/1/2005Sold$490,000+61.4%$185/sqft
    Source: Public Record Report a problem
    5/29/2002Sold$303,500+47.1%$115/sqft
    Source: Public Record Report a problem
    8/2/1994Sold$206,360$78/sqft
    Source: Public Record Report a problem

    Public tax history

    YearProperty taxesTax assessment
    2025$15,104 +10%$586,800 +83.7%
    2024$13,734 +1.8%$319,400
    2023$13,488 +2.1%$319,400
    2022$13,217 +0.6%$319,400
    2021$13,134 +4.2%$319,400
    2020$12,604 +0.7%$319,400
    2019$12,520 $319,400
    2018$12,520 +1.3%$319,400
    2017$12,361 +3.3%$319,400
    2016$11,971 +1.3%$319,400
    2015$11,821 +3.3%$319,400
    2014$11,447 -5.7%$319,400
    2013$12,142 +2%$319,400 -24%
    2012$11,899 +4.2%$420,000
    2011$11,424 +4.5%$420,000
    2010$10,928 -8.8%$420,000 -9.6%
    2009$11,987 $464,600
    2008-- $464,600
    2007-- $464,600
    2006-- $464,600 +163.2%
    2005-- $176,500
    2004-- $176,500
    2003-- $176,500 +3.3%
    2002-- $170,800
    2001-- $170,800

    Find assessor info on the county website

    Neighborhood: 08043

    Nearby schools

    GreatSchools rating
    Schools provided by the listing agent
    • Middle: Voorhees M.s.
    • High: Eastern H.s.

    Source: Bright MLS. This data may not be complete. We recommend contacting the local school district to confirm school assignments for this home.

    Get a cash offer in 3 minutes
    Find out how much your home could sell for in as little as 3 minutes with a no-obligation cash offer.
    Estimated market value
    $725,200
    Get a cash offer in 3 minutes
    Find out how much your home could sell for in as little as 3 minutes with a no-obligation cash offer.
    Estimated market value
    $725,200