Welcome to 37 Ridge Crest Drive in Ruscombmanor's "Ridge Crest" community. This Oley Valley Schools upscale 2 story home offers all the "I wants", 4 bedrooms, 2.5 baths and 4220 square feet of absolute move in ready living area (includes 1284 square feet in finished lower level). Step inside where the gray marble with tile accent flooring 2 story entry welcomes you. Off to the right, you'll find the in home office with oak hardwood flooring. To the left you'll find the spacious living room with those same great hardwoods leading into the dining to the rear. Dining room features include tray ceiling, crown molding, chair rail and picture frame molding. You'll prepare those holiday dinners just around the corner in the full eat-in new "white" custom kitchen. Features include accent center island, eat-at bar, granite tops, tile backsplash and flooring, beverage bar with sink, pantry, full stainless steel appliance package remains and sliders to the 2nd to none paradise resort like rear yard. Features include inground gunite pebble tech finish pool with spa hot tub waterfall, lighting package, extensive hardscape package, built in grill with side burner, covered upper patio with cathedral ceiling, tv with Sonos sound bar and 4 speakers. A oversized family room with gas fireplace and beautiful hardwoods , laundry room and convenient half bath complete the main level Take the oak stairs with carpet runner to the upper level where you won't want to miss the owners suite. Features include beautiful hardwoods, walk-in closet, custom bath with Travertine tile stone multi head shower with glass surround, custom vanity, recessed lighting, jetted tub/, crown molding and TV with custom speakers, Three additional generous sized bedrooms and full custom tiled shower bathroom number two complete the upper level. Like to entertain or have a family movie night? You can stop looking as this finished lower level offers a theatre room with all the bells and whistles (see inclusion list). A custom bar with maple cabinetry tile tops and backsplash, pool table for a competitive game of billiards remains and a bonus space for maybe an in-home gym with French doors to the lower level side patio. All this plus hi efficiency propane gas HVAC, professionally landscaped 1.28 acre lot , 2 car attached garage and plenty of driveway parking, shed remains and so many more hidden gem extras await you. Don't delay and schedule your tour today!
Coming soon 08/22
$635,000
37 Ridge Crest Dr, Fleetwood, PA 19522
4beds
4,414sqft
Single Family Residence
Built in 2002
1.28 Acres Lot
$623,700 Zestimate®
$144/sqft
$-- HOA
What's special
- 1 day |
- 1,090 |
- 81 |
Zillow last checked:
Listing updated:
Listed by:
Ed Spayd 610-670-2770,
RE/MAX Of Reading (610) 670-2770
Source: Bright MLS,MLS#: PABK2074738
Facts & features
Interior
Bedrooms & bathrooms
- Bedrooms: 4
- Bathrooms: 3
- Full bathrooms: 2
- 1/2 bathrooms: 1
- Main level bathrooms: 1
Rooms
- Room types: Living Room, Dining Room, Primary Bedroom, Bedroom 2, Bedroom 3, Bedroom 4, Kitchen, Family Room, Foyer, Laundry, Other, Office, Recreation Room, Storage Room
Primary bedroom
- Features: Walk-In Closet(s), Attached Bathroom
- Level: Upper
- Area: 247 Square Feet
- Dimensions: 19 X 13
Bedroom 2
- Level: Upper
- Area: 143 Square Feet
- Dimensions: 11 X 13
Bedroom 3
- Level: Upper
- Area: 132 Square Feet
- Dimensions: 11 X 12
Bedroom 4
- Level: Upper
- Area: 132 Square Feet
- Dimensions: 11 X 12
Dining room
- Level: Main
- Area: 195 Square Feet
- Dimensions: 15 X 13
Family room
- Level: Main
- Area: 345 Square Feet
- Dimensions: 15 X 23
Foyer
- Level: Main
- Area: 180 Square Feet
- Dimensions: 15 X 12
Kitchen
- Level: Main
- Area: 180 Square Feet
- Dimensions: 15 X 12
Laundry
- Level: Main
- Area: 54 Square Feet
- Dimensions: 6 X 9
Living room
- Level: Main
- Area: 195 Square Feet
- Dimensions: 15 X 13
Office
- Level: Main
- Area: 117 Square Feet
- Dimensions: 9 X 13
Other
- Level: Lower
- Area: 330 Square Feet
- Dimensions: 15 X 22
Recreation room
- Features: Wet Bar
- Level: Lower
- Area: 1140 Square Feet
- Dimensions: 30 X 38
Storage room
- Level: Lower
- Area: 300 Square Feet
- Dimensions: 15 X 20
Heating
- Forced Air, Propane
Cooling
- Central Air, Electric
Appliances
- Included: Electric Water Heater
- Laundry: Main Level, Laundry Room
Features
- Flooring: Carpet, Ceramic Tile, Hardwood, Marble
- Basement: Full,Partial,Finished,Heated,Improved,Interior Entry,Exterior Entry,Concrete,Space For Rooms,Sump Pump,Walk-Out Access,Windows,Other
- Number of fireplaces: 1
- Fireplace features: Gas/Propane, Insert
Interior area
- Total structure area: 4,756
- Total interior livable area: 4,414 sqft
- Finished area above ground: 3,130
- Finished area below ground: 1,284
Video & virtual tour
Property
Parking
- Total spaces: 10
- Parking features: Garage Faces Front, Garage Door Opener, Inside Entrance, Oversized, Other, Attached, Driveway
- Attached garage spaces: 2
- Uncovered spaces: 8
Accessibility
- Accessibility features: None
Features
- Levels: Two
- Stories: 2
- Patio & porch: Patio, Porch, Roof
- Exterior features: Barbecue, Lighting, Extensive Hardscape, Stone Retaining Walls, Other, Water Falls
- Has private pool: Yes
- Pool features: Fenced, Filtered, Gunite, Heated, In Ground, Pool/Spa Combo, Private
- Fencing: Aluminum,Partial,Back Yard,Other
Lot
- Size: 1.28 Acres
Details
- Additional structures: Above Grade, Below Grade
- Parcel number: 76533901163273
- Zoning: RES
- Special conditions: Standard
Construction
Type & style
- Home type: SingleFamily
- Architectural style: Traditional
- Property subtype: Single Family Residence
Materials
- Vinyl Siding, Stone
- Foundation: Concrete Perimeter
- Roof: Architectural Shingle
Condition
- Very Good
- New construction: No
- Year built: 2002
Utilities & green energy
- Sewer: On Site Septic
- Water: Well
Community & HOA
Community
- Subdivision: Ridge Crest
HOA
- Has HOA: No
Location
- Region: Fleetwood
- Municipality: RUSCOMBMANOR TWP
Financial & listing details
- Price per square foot: $144/sqft
- Tax assessed value: $216,000
- Annual tax amount: $9,385
- Date on market: 8/22/2026
- Listing agreement: Exclusive Right To Sell
- Inclusions: Pool Table, Refrigerator, Washer, Dryer, Window Treatments, In The Bar - Samsung Television And Stereo Mini System, Theatre Equipment - Mitsubishi 85" Tv, Wall Mounted Polk Audio 4 Surround Speakers (all), Polk Audio 2 Floor Standing Front Speakers (pair), Jbl Powered Subwoofer, 4 Bose In Ceiling Speakers, Audio / Video Equipment - A / V Receiver, External Power Amplifiers, Sony Blu-ray Player, All Associated Rack-mounted A / V Equipment, Existing Speaker Wiring, Hdmi Wiring, And Installed Cabling, Existing Wall Plates & Connections, Pool / Patio - Equipment, Tv And Sonos Sound Bar, 4 Outdoor Speakers
- Exclusions: Polk Speakers, Floor Standing Tower And Wall Surround.
- Ownership: Fee Simple
Estimated market value
$623,700
$580,000 - $661,000
$2,896/mo
Price history
| Date | Event | Price |
|---|---|---|
| 7/18/2003 | Sold | $292,268$66/sqft |
Source: Public Record Report a problem | ||
Public tax history
| Year | Property taxes | Tax assessment |
|---|---|---|
| 2025 | $9,169 +6.4% | $216,000 |
| 2024 | $8,614 +4.1% | $216,000 |
| 2023 | $8,271 -9.1% | $216,000 -10.5% |
| 2022 | $9,099 +1.3% | $241,400 |
| 2021 | $8,979 +4.2% | $241,400 |
| 2020 | $8,615 +1.7% | $241,400 |
| 2019 | $8,470 +1.2% | $241,400 |
| 2018 | $8,370 +2.6% | $241,400 |
| 2017 | $8,157 +362.1% | $241,400 |
| 2016 | $1,765 | $241,400 |
| 2015 | $1,765 | $241,400 +11.3% |
| 2014 | -- | $216,900 |
| 2013 | -- | $216,900 |
| 2012 | -- | $216,900 |
| 2011 | -- | $216,900 |
| 2010 | -- | $216,900 |
| 2009 | -- | $216,900 -25.5% |
| 2008 | -- | $291,200 |
| 2007 | -- | $291,200 |
| 2006 | -- | $291,200 |
| 2005 | -- | $291,200 |
| 2004 | -- | $291,200 +1260.7% |
| 2003 | -- | $21,400 |
| 2002 | -- | $21,400 |
Find assessor info on the county website
Monthly payment
Est. payment
Payment breakdown
Explore the cost of this home by adjusting the details. Changes won't be saved.Climate risks
Neighborhood: 19522
Nearby schools
GreatSchools rating
- 6/10Oley Valley El SchoolGrades: K-5Distance: 2.8 mi
- 6/10Oley Valley Middle SchoolGrades: 6-8Distance: 2.8 mi
- 5/10Oley Valley Senior High SchoolGrades: 9-12Distance: 3.4 mi
Schools provided by the listing agent
- District: Oley Valley
Source: Bright MLS. This data may not be complete. We recommend contacting the local school district to confirm school assignments for this home.
- $681,3005 bd3 ba3.3k sqft39 Ridge Crest Dr, Fleetwood, PA 19522Off Market

- $657,2005 bd3 ba3.1k sqft99 Gould Ln, Fleetwood, PA 19522Off Market
- $592,8004 bd3 ba3.1k sqft40 Ridge Crest Dr, Fleetwood, PA 19522Off Market
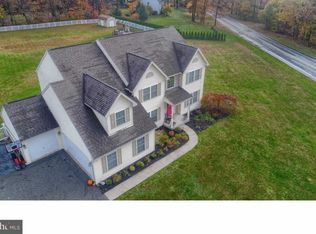
- $427,0003 bd2 ba1.6k sqft41 Ridge Crest Dr, Fleetwood, PA 19522Off Market
- $628,0004 bd2 ba3.1k sqft42 Ridge Crest Dr, Fleetwood, PA 19522Off Market
- $623,3004 bd2 ba3.7k sqft38 Ridge Crest Dr, Fleetwood, PA 19522Off Market
- $602,5004 bd2 ba3k sqft43 Ridge Crest Dr, Fleetwood, PA 19522Off Market
- $599,2004 bd2 ba2.6k sqft44 Ridge Crest Dr, Fleetwood, PA 19522Off Market
A local agent can set up tours, give advice and negotiate with sellers.
A local lender can help you make sure your offer is ready when you are.
Similar homes
- $599,9004 bd4 ba4k sqft14 Lady Diana Dr, Reading, PA 19605For Sale

 MLS ID #PABK2076682, Karl Becker, Coldwell Banker Realty. Bright MLS
 - $614,9003 bd2 ba2.9k sqft3211 Pricetown Rd, Fleetwood, PA 19522For Sale
 MLS ID #PABK2071526, Zack Nebbaki, EXP Realty, LLC. Bright MLS
 - $625,0005 bd2 ba2.7k sqft64 Fleetwood Rd, Fleetwood, PA 19522For Sale
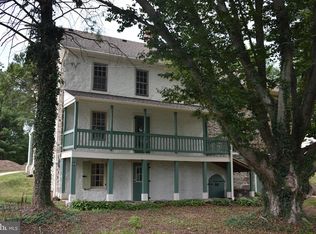 MLS ID #PABK2075302, Jeffrey Sicher, Realty One Group Exclusive. Bright MLS
 - $950,0004 bd2 ba6.5k sqft17 Augusta Ln, Fleetwood, PA 19522For Sale
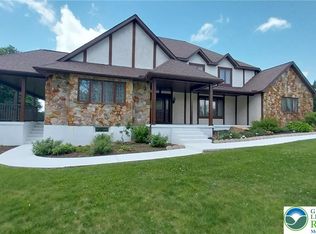 MLS ID #782603, Craig Stringer, Pagoda Realty & Property Mgmt. GLVR
 - $779,9005 bd3 ba2.5k sqft18 Essig Dr, Fleetwood, PA 19522For SaleMLS ID #26-1126, Jacob Covey, eXp Realty Philadelphia. Luzerne County AOR
- $499,9004 bd3 ba2.9k sqft851 Schoffers Rd, Birdsboro, PA 19508For SaleMLS ID #PABK2076082, Luke Berg, United Real Estate Strive 212. Bright MLS
- $788,0004 bd4 ba6.3k sqft40 Augusta Ln, Fleetwood, PA 19522For SaleMLS ID #776246, Denise Y. Golant, Weichert Realtors - Allentown. GLVR
- $450,0003 bd3 ba3k sqft260 Schweitz Rd, Fleetwood, PA 19522For Sale By Owner
- $599,9004 bd3 ba3k sqft231 Gin Mill Rd, Mohrsville, PA 19541For SaleMLS ID #PABK2072850, Denise Commings, RE/MAX Of Reading. Bright MLS
- $425,0004 bd3 ba2.2k sqft3306 Kutztown Rd, Laureldale, PA 19605For SaleMLS ID #PABK2076894, Dean Rentschler, RE/MAX Of Reading. Bright MLS
- $--3 bd2 ba2.2k sqft771 Florida Ave, Reading, PA 19605AuctionAuction.com 2
- $--4 bd3 ba2.7k sqft107 Swatara Cir, Douglassville, PA 19518AuctionAuction.com 2
- $799,0004 bd2 ba2.3k sqft357 Fry Rd, Fleetwood, PA 19522For SaleMLS ID #PABK2074994, Brad Bentz, Coldwell Banker Realty. Bright MLS
- $499,0004 bd3 ba2.8k sqft1004 Helm Ln, Reading, PA 19605For SaleMLS ID #PABK2076532, Matthew Gantkowski, RE/MAX Of Reading. Bright MLS
- $483,3004 bd2 ba3.3k sqft9 Sycamore Dr, Reading, PA 19606Off Market
- $639,5004 bd4 ba2.7k sqft308 Blacksmith Rd, Douglassville, PA 19518For SaleMLS ID #PABK2075710, Richard Zuber, Richard A Zuber Realty-Boyertown. Bright MLS
- $699,9005 bd6 ba4.7k sqft28 Church Hill Rd, Dalton, PA 18414For Sale
 MLS ID #SC263844, Sunita Arora, ERA One Source Realty. GSBR as distributed by MLS GRID
 - $589,0004 bd3 ba5.2k sqft15 Sawgrass Dr, Reading, PA 19606For SaleMLS ID #PABK2072832, Sean Maloney, RE/MAX Ready. Bright MLS
- $689,9004 bd4 ba2.7k sqft0 Hunter Rd Lot 2, Oley, PA 19547New ConstructionMLS ID #PABK2073510, Kelly Spayd, Keller Williams Platinum Realty - Wyomissing. Bright MLS
- $794,9004 bd4 ba4.7k sqft3066 Pricetown Rd, Temple, PA 19560For SaleMLS ID #PABK2071264, Terese Brittingham, Keller Williams Realty Group. Bright MLS
