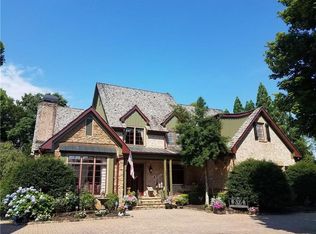
Luxury Living in Chestatee Lake & Golf Community Transferrable Covered Boat Slip| Private Double Corner Lot| Four Car Garage| Heated Saltwater Pool and Spa| Golf Course View| Koi Ponds| Waterfall| Designer Whole House Renovation Bring your boat and golf clubs! Discover refined Southern elegance in this fully reimagined estate home nestled on a private, double corner lot within the quaint Chestatee Lake and Golf Community. Overlooking the 15th green, this exceptional property offers panoramic golf course views, lush landscaping, and unmatched privacy-all within a vibrant, amenity-rich neighborhood on the shores of Lake Lanier. Every inch of this 5-bedroom, 4.5-bath home has been meticulously remodeled with the highest level of craftsmanship, materials, and designer finishes. Step inside through solid mahogany double front doors, framed by a new bluestone patio and copper lanterns, and experience an open, functional layout bathed in natural light and sophistication. The heart of the home is a chef's dream kitchen featuring a custom nickel hood, Wolf double oven range, Sub-Zero commercial-grade refrigerator, Sharp drawer microwave, and a custom-stained island with abundant storage. Quartzite Taj Mahal honed countertops and floating shelves, ceiling-height custom cabinetry, and designer fixtures complete this culinary showpiece. Throughout the home, you'll find hardwood floors, soaring ceilings, and curated lighting that adds ambiance to each space. The mudroom/laundry room boasts custom built-ins with hooks and drawers and herringbone brick flooring-both beautiful and practical. Cozy up by one of the five fireplaces, including a striking limestone fireplace on the finished terrace level, which features white oak engineered hardwoods, a second master suite, and walk-out access to the ponds/pool/ and golf course. The primary suite is a luxurious private retreat with high ceilings, a generous seating area, and an ensuite bath that rivals the finest spas: hard marble counters, marble tile, shiplap accents, a massive double shower, soaking tub, and California Closets system in the walk-in closet. Step outside to your own private resort-complete with a heated gunite PebbleTec pool and spa, electric pool cover, two covered entertaining spaces with a stone outdoor fireplace. Relax to the sound of two manicured koi ponds, a new bridge and waterfall, and enjoy the serenity of a private, level lot that merges natural beauty with thoughtful landscaping. Additional features include: * Four-car garage (2-car attached, 2-car detached with storage loft) * Paver circular driveway with dual entrances * New covered back porch and terrace-level paver patio This is a rare opportunity to own a truly turn-key luxury estate in one of North Georgia's most desirable communities. Chestatee offers lake living, award winning golf course, Jr. Olympic sized pool, lodge, tennis courts, restaurant, community club house, basketball court, bocce ball court, pickleball, pavilion, playground, and an active social committee. Agent owned home and priced under appraised value! Golf cart tour of neighborhood available upon request! Call today for your private tour!
Closed
Zillow last checked:
Listing updated:
Bought with:
Whitney Till, 441863
Atlanta Communities
Source: GAMLS,MLS#: 10540925
Price history
| Date | Event | Price |
|---|---|---|
| 11/12/2025 | Sold | $1,775,000-1.3% |
Source:  GAMLS #10540925 Report a problem GAMLS #10540925 Report a problem | ||
| 9/18/2025 | Pending sale | $1,799,000 |
Source: GAMLS #10540925 Report a problem | ||
| 6/11/2025 | Listed for sale | $1,799,000+166.5% |
Source: GAMLS #10540925 Report a problem | ||
| 8/23/2019 | Sold | $675,000-6.8% |
Source:  GAMLS #8604884 Report a problem GAMLS #8604884 Report a problem | ||
| 7/11/2019 | Pending sale | $724,427 |
Source: BHGRE Metro Brokers #6570992 Report a problem | ||
| 6/17/2019 | Price change | $724,4270% |
Source: BHGRE Metro Brokers #6570992 Report a problem | ||
| 5/29/2019 | Listed for sale | $724,724 |
Source: BHGRE Metro Brokers #6519126 Report a problem | ||
| 5/28/2019 | Pending sale | $724,724 |
Source: BHGRE Metro Brokers #6519126 Report a problem | ||
| 3/21/2019 | Price change | $724,724-3.4% |
Source: BHGRE Metro Brokers #6519126 Report a problem | ||
| 12/14/2018 | Price change | $749,947-6.3% |
Source: BHGRE Metro Brokers #6098724 Report a problem | ||
| 11/9/2018 | Price change | $799,997-4.3% |
Source: BHGRE Metro Brokers #6098724 Report a problem | ||
| 7/16/2018 | Price change | $835,538-1.2% |
Source: BHGRE METRO BROKERS #6031510 Report a problem | ||
| 6/21/2018 | Price change | $845,548-0.5% |
Source: BHGRE Metro Brokers #8403620 Report a problem | ||
| 2/2/2018 | Listed for sale | $849,948+57.4% |
Source: BHGRE METRO BROKERS #5959265 Report a problem | ||
| 9/24/2010 | Sold | $540,000-9.9% |
Source: Agent Provided Report a problem | ||
| 6/27/2010 | Pending sale | $599,500+15.3% |
Source: Harry Norman Realtors #3958581 Report a problem | ||
| 5/28/2010 | Price change | $519,900-13.3% |
Source: Altisource Portfolio Solutions #3958581 Report a problem | ||
| 5/16/2010 | Price change | $599,500+15.3% |
Source: Harry Norman Realtors #3958581 Report a problem | ||
| 5/15/2010 | Price change | $519,900-13.3% |
Source: Harry Norman Realtors #3958581 Report a problem | ||
| 5/11/2010 | Price change | $599,500+15.3% |
Source: Altisource Portfolio Solutions #2869767 Report a problem | ||
| 5/9/2010 | Price change | $519,900-13.3% |
Source: Altisource Portfolio Solutions #2869767 Report a problem | ||
| 4/3/2010 | Price change | $599,500-14.3% |
Source: Harry Norman Realtors #3958581 Report a problem | ||
| 1/23/2010 | Price change | $699,500-21.8% |
Source: Harry Norman Realtors #3958581 Report a problem | ||
| 9/12/2009 | Listed for sale | $895,000 |
Source: Harry Norman Realtorsr #3958581 Report a problem | ||
Get a cash offer in 3 minutes
Find out how much your home could sell for in as little as 3 minutes with a no-obligation cash offer.
Estimated market value
$1,791,600
