Simply magnificent views, beautifully proportioned rooms, plentiful enormous windows, and an impeccable, timeless, pristine renovation!
This excellent, oversized three-bedroom plus formal dining room, living room, office, and enormous chef's windowed eat-in kitchen home has light and views from every room. Perfectly situated in a full-service, elegant, boutique prewar co-op in the heart of the Upper West Side, this home boasts both North and South corners on the Hudson River. At over 2600 square feet, all rooms are gracious and spacious, and all windows are giant. Being perched on the eighth floor allows for a view that perfectly blends Riverside Park's trees, the River, and the world beyond. There are excellent views of the George Washington Bridge to the North, and to the South, the skyline has unbelievable light.
Enter into a generous gallery with custom lighting and three walk-in closets. Through French doors, the expansive living room faces North with views of the Park, the River, and the George Washington Bridge out of two gigantic windows. All three bedrooms are on the front of the home. There are two primary bedrooms, one on the North side and one on the South side, with the third bedroom directly in the middle on the River. Both primaries have their own en-suite bathrooms with windows, and the middle bedroom is serviced by a windowed hall bathroom, which also serves as a powder room.
The formal dining room is across the gallery from the living room, facing South with great light. It is graced with beautiful French doors enabling it to be used as a fourth bedroom or den as well. The fabulous South facing kitchen is bright and combines a kitchen and a staff room. It has a 6-burner stove, grill, 2 ovens, endless counter space, cabinets and storage. The counters and floor are Calacatta marble, and the custom cabinets are beautiful sycamore wood and a blend of stainless and glass, reminiscent of Emery Roth kitchens. The large office faces South; a large, vented washer/dryer is also in this area.
All bathrooms are renovated with natural stone and tasteful finishes, and every room has efficient and quiet through-the-wall air conditioning or central air conditioning. The entire home has solid light ash hardwood floors, and all doors are teak. It is a stunning and zen-like renovation of a classic home and the perfect backdrop to any furnishings.
37 Riverside Drive is an incredibly elegant, discreet, full-service coop on the corner of 76th Street. Each home transfers with a private storage bin. There is also spacious bike storage, and a fantastic state-of-the-art fitness room. Please call for a private appointment.
There is a 2.5% flip tax.
Sold
$5,500,000
37 Riverside Dr #8A, Manhattan, NY 10023
3beds
2,600sqft
Coop
Built in 1925
-- sqft lot
$5,158,200 Zestimate®
$2,115/sqft
$-- Estimated rent
Home value
$5,158,200
$4.69M - $5.67M
Not available
Zestimate® history
Owner options
List your home for rent
Find your next renter with Zillow Rental Manager. Plus, with online applications, you can quickly screen prospective tenants – for free.
Refinance and save
$38,230/mo
Est. payment
Refinancing to a lower rate could help reduce your monthly payments and save thousands over the life of the loan.
$38,230/mo
Est. payment
Explore your selling options
Work with a Zillow partner agent
Leverage their expertise and Zillow's premium Showcase listings to get your home seen by more buyers.
Get startedList with your own agent
Get your home in front of millions of buyers by listing it on Zillow.
Learn how to do itSell it yourself
Take full control of how buyers see your home on Zillow by listing For Sale by Owner (FSBO).
List your homeWhat's special
Zillow last checked:
Listing updated:
Listed by:
Lisa Lippman,
Brown Harris Stevens,
Gerard Moore
Source: StreetEasy,MLS#: S1680914
Facts & features
Interior
Bedrooms & bathrooms
- Bedrooms: 3
- Bathrooms: 3
- Full bathrooms: 3
Rooms
- Room types: Bike Room
Cooling
- Central Air
Appliances
- Included: Dishwasher, Washer/Dryer
Features
- Flooring: Hardwood
Interior area
- Total structure area: 2,600
- Total interior livable area: 2,600 sqft
Property
Features
- Has view: Yes
- View description: Water
- Has water view: Yes
- Water view: Water
Details
- Parcel number: 01185004210310388A
- Special conditions: Resale
Construction
Type & style
- Home type: Cooperative
- Property subtype: Coop
Condition
- Year built: 1925
Community & HOA
Community
- Features: Doorman, Full Time Doorman
- Security: Doorman, Full-Time Doorman
- Subdivision: Upper West Side
HOA
- Has HOA: Yes
- Amenities included: Fitness Center, Elevator(s)
- Services included: Maintenance
- HOA fee: $6,661 monthly
Location
- Region: Manhattan
Financial & listing details
- Price per square foot: $2,115/sqft
- Date on market: 9/15/2023
Price history
| Date | Event | Price |
|---|---|---|
| 8/20/2024 | Sold | $5,500,000-7.9%$2,115/sqft |
Source: Public Record Report a problem | ||
| 4/26/2024 | Pending sale | $5,975,000$2,298/sqft |
Source: StreetEasy Report a problem | ||
| 2/13/2024 | Listed for sale | $5,975,000$2,298/sqft |
Source: StreetEasy Report a problem | ||
| 11/29/2023 | Listing removed | $5,975,000$2,298/sqft |
Source: StreetEasy Report a problem | ||
| 10/31/2023 | Price change | $5,975,000-3.6%$2,298/sqft |
Source: StreetEasy Report a problem | ||
| 9/15/2023 | Listed for sale | $6,200,000-14.5%$2,385/sqft |
Source: StreetEasy Report a problem | ||
| 5/15/2023 | Listing removed | -- |
Source: StreetEasy Report a problem | ||
| 4/6/2023 | Listed for sale | $7,250,000+324.7%$2,788/sqft |
Source: StreetEasy Report a problem | ||
| 5/26/2011 | Sold | $1,707,133$657/sqft |
Source: Public Record Report a problem | ||
Public tax history
| Year | Property taxes | Tax assessment |
|---|---|---|
| 2010 | -- | -- |
Find assessor info on the county website
Neighborhood: Upper West Side
Nearby homes
- $3,079,3003 bd4 ba2.5k sqft37 Riverside Dr #11A, New York, NY 10023Off Market
- $2,616,700-- bd-- ba-- sqft37 Riverside Dr #13A, New York, NY 10023Off Market
- $3,660,8003 bd3 ba-- sqft37 Riverside Dr #15B, New York, NY 10023Off Market
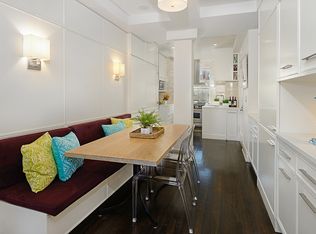
- $2,734,5004 bd2 ba-- sqft37 Riverside Dr #1AB, Manhattan, NY 10023Off Market
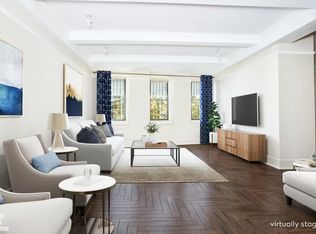
- $5,060,5005 bd4 ba3.6k sqft37 Riverside Dr #23B, New York, NY 10023Off Market
- $1,662,100-- bd-- ba-- sqft37 Riverside Dr #13B, New York, NY 10023Off Market
- $1,497,7001 bd1 ba1k sqft37 Riverside Dr #B, New York, NY 10023Off Market
- $5,400,7003 bd3 ba-- sqft37 Riverside Dr #10A, New York, NY 10023Off Market
Nearby schools
GreatSchools rating
- 7/10Ps 87 William ShermanGrades: PK-5Distance: 0.3 mi
- 8/10Ms 245 The Computer SchoolGrades: 6-8Distance: 0.4 mi
- 9/10Special Music SchoolGrades: K-12Distance: 0.5 mi
- New York
- New York County
- New York
- 10023
- Manhattan
- Upper West Side
- 37 Riverside Dr Unit 8A
