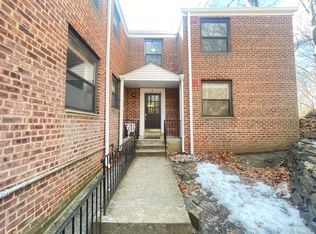
Nestled in the heart of Hartsdale sits a serene two bedroom/+Den, two full bath home in Country Club Ridge. A lush garden style co-op community spread over 15 beautiful acres. This wonderful unit has its own entry on 1st floor with a beautiful patio, complete with attached awning and outdoor lighting! The kitchen offer stainless steel appliances and granite counter tops. The massive living room flows perfectly into the dining area with gorgeous hardwood floors throughout! Every room has large windows bringing the outside in. The primary bedroom has it own full bath and walk in closet. The 2nd bedroom offers two large double closets. The Den is great space for an at home office, playroom or possible 3rd bedroom. You are completed immersed in nature! As you exit this beautiful home you are just a leisurely walk ( aprox. 7 Minutes) to: Hartsdale Train Station (only 35 minutes to Grand Central Station), Bus, Restaurants, Bakeries, Dry Cleaners, Farmers Market & Fitness Center. Close to School, Close to Shops, Close to Supermarkets. The Impeccably maintained grounds offer BBQ areas, a huge community pool with picnic area, two playgrounds and a community vegetable Garden! Laundry is just steps away in building 35 and garbage is conveniently picked up from your front door every morning by the maintenance crew. One free unassigned parking spot is included as well as heat and hot water. Take a dip in the pool, cycle the Bronx River Parkway on Sundays ,stroll through the farmers market or take a hike/walk in the trailway. Enjoy the glorious colors of every season or just kick back and relax on your own private patio with morning coffee or while grilling with a glass of wine, either way this move in ready unit will make you feel like your living on an grand resort every day!
One assigned parking spot. Plenty of street parking.
Private garage $100.00 monthly (wait list)
Shared garage $75.00 monthly (wait list)
Sold for $360,000
Zillow last checked:
Listing updated:
Bought with:
Ken Wile, 10301201440
Redfin Real Estate
Zhizhe Dong, 10401308166
Redfin Real Estate
Source: OneKey® MLS as distributed by MLS GRID,MLS#: 827012
Price history
| Date | Event | Price |
|---|---|---|
| 10/13/2025 | Sold | $360,000$300/sqft |
Source:  OneKey® MLS as distributed by MLS GRID #827012 Report a problem | ||
| 6/27/2025 | Pending sale | $360,000$300/sqft |
Source: OneKey® MLS as distributed by MLS GRID #827012 Report a problem | ||
| 6/11/2025 | Price change | $360,000-2.7%$300/sqft |
Source: OneKey® MLS as distributed by MLS GRID #827012 Report a problem | ||
| 5/23/2025 | Listed for sale | $370,000+3.1%$308/sqft |
Source: OneKey® MLS as distributed by MLS GRID #827012 Report a problem | ||
| 4/26/2024 | Sold | $359,000$299/sqft |
Source: OneKey® MLS as distributed by MLS GRID #H6281908 Report a problem | ||
| 1/24/2024 | Pending sale | $359,000$299/sqft |
Source: OneKey® MLS as distributed by MLS GRID #H6281908 Report a problem | ||
| 1/16/2024 | Listing removed | -- |
Source: OneKey® MLS as distributed by MLS GRID #H6281908 Report a problem | ||
| 1/9/2024 | Listed for sale | $359,000+30.5%$299/sqft |
Source: OneKey® MLS as distributed by MLS GRID #H6281908 Report a problem | ||
| 1/21/2020 | Sold | $275,000$229/sqft |
Source: OneKey® MLS as distributed by MLS GRID #H5055718 Report a problem | ||
Nearby homes
- $301,8001 bd1 ba850 sqft35 Rockledge Rd APT 2B, Hartsdale, NY 10530Off Market
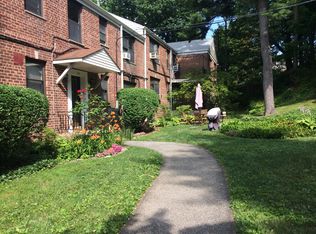
- $414,1002 bd2 ba1.1k sqft35 Rockledge Rd APT 1A, Hartsdale, NY 10530Off Market
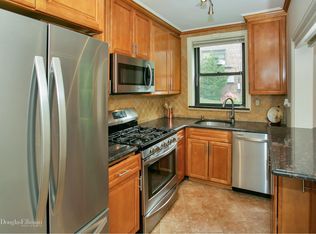
- $264,3001 bd1 ba986 sqft60 Rockledge Rd APT 1A, Hartsdale, NY 10530Off Market
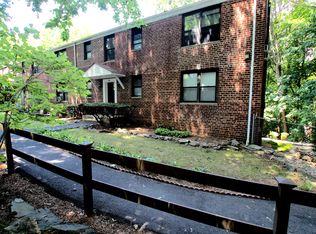
- $--2 bd2 ba1.1k sqft41 Rockledge Rd APT 2B, Hartsdale, NY 10530Off Market