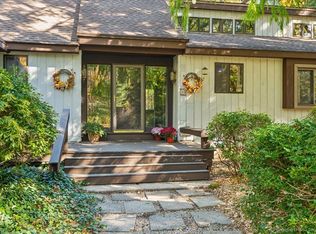
This fabulous 5 bedroom home in West Simsbury is a true gem. Situated towards the end of a cul de sac, this quiet neighborhood is tucked away yet so convenient. This well loved & beautifully maintained home is filled with updates & upgrades such as front door & walk, newer windows, upgraded electrical service, newer office/sunroom, driveway, trex deck, & hot water heater. The custom designed kitchen includes cabinets by Showcase Kitchens, granite counters, a 5 burner gas cooktop, a tile backsplash & most appliances are stainless. There's a breakfast bar, eating space, & a slider leading out to the spacious rear deck for warm weather enjoyment. The very large family room with brick fireplace is large enough for any sized group. The living room is a great space for entertaining & the dining room table can be extended into the living room for all occasions. The upper level has 5 bedrooms, with the smallest one currently being utilized as a closet. Both the primary bath with it's stall shower, & the family bath with 2 sinks have been thoughtfully updated. The lower level has plenty of space for working out, watching TV, playing games, or creating art. Simsbury is known for it's charming town center with summer concerts, walking/biking trails, Simsbury Farms Recreation area with summer swimming, playground, tennis, pickleball & more. Ice skating & hockey are some of the winter sports to be enjoyed. Simsbury consistently ranks at the top of the list for best places to live in C
Sold for $770,000
$770,000
37 Rocklyn Drive, Simsbury, CT 06092
5beds
3,458sqft
Single Family Residence
Built in 1974
0.7 Acres Lot
$820,100 Zestimate®
$223/sqft
$4,596 Estimated rent
Home value
$820,100
$746,000 - $902,000
$4,596/mo
Zestimate® history
Owner options
List your home for rent
$4,596/mo
Rent Zestimate®
Find your next renter with Zillow Rental Manager. Plus, with online applications, you can quickly screen prospective tenants – for free.
$4,596/mo
Rent Zestimate®
Refinance and save
$4,641/mo
Est. payment
Refinancing to a lower rate could help reduce your monthly payments and save thousands over the life of the loan.
$4,641/mo
Est. payment
Explore your selling options
Work with a Zillow partner agent
Leverage their expertise and Zillow's premium Showcase listings to get your home seen by more buyers.
Get startedList with your own agent
Get your home in front of millions of buyers by listing it on Zillow.
Learn how to do itSell it yourself
Take full control of how buyers see your home on Zillow by listing For Sale by Owner (FSBO).
List your homeWhat's special
Spacious rear deckBreakfast barCustom designed kitchenGranite countersCul de sacDining roomCabinets by showcase kitchens
Zillow last checked:
Listing updated:
Listed by:
Meyerson Soto Byrnes Team at Coldwell Banker,
Lori B. Meyerson 860-983-4792,
Coldwell Banker Realty 860-231-2600
Bought with:
Jadan L. Canada, RES.0827989
eXp Realty
Source: Smart MLS,MLS#: 24095794
Facts & features
Interior
Bedrooms & bathrooms
- Bedrooms: 5
- Bathrooms: 3
- Full bathrooms: 2
- 1/2 bathrooms: 1
Primary bedroom
- Features: Full Bath
- Level: Upper
- Area: 222.3 Square Feet
- Dimensions: 13 x 17.1
Bedroom
- Features: Hardwood Floor
- Level: Upper
- Area: 175.5 Square Feet
- Dimensions: 13 x 13.5
Bedroom
- Level: Upper
- Area: 189.8 Square Feet
- Dimensions: 13 x 14.6
Bedroom
- Level: Upper
- Area: 168 Square Feet
- Dimensions: 12 x 14
Bedroom
- Level: Upper
- Area: 106.4 Square Feet
- Dimensions: 9.5 x 11.2
Dining room
- Features: Hardwood Floor
- Level: Main
- Area: 152.59 Square Feet
- Dimensions: 12.6 x 12.11
Family room
- Features: Fireplace, Hardwood Floor
- Level: Main
- Area: 324.12 Square Feet
- Dimensions: 14.6 x 22.2
Kitchen
- Features: Remodeled, Granite Counters, Eating Space, Sliders
- Level: Main
- Area: 222.82 Square Feet
- Dimensions: 12.11 x 18.4
Living room
- Features: Hardwood Floor
- Level: Main
- Area: 278.4 Square Feet
- Dimensions: 12 x 23.2
Office
- Features: Vaulted Ceiling(s), Ceiling Fan(s), Hardwood Floor
- Level: Main
- Area: 172.22 Square Feet
- Dimensions: 10.9 x 15.8
Rec play room
- Level: Lower
- Area: 719.39 Square Feet
- Dimensions: 23.9 x 30.1
Heating
- Forced Air, Natural Gas
Cooling
- Central Air
Appliances
- Included: Gas Cooktop, Oven, Refrigerator, Dishwasher, Gas Water Heater, Water Heater
- Laundry: Main Level
Features
- Entrance Foyer
- Windows: Thermopane Windows
- Basement: Full,Partially Finished
- Attic: Pull Down Stairs
- Number of fireplaces: 1
Interior area
- Total structure area: 3,458
- Total interior livable area: 3,458 sqft
- Finished area above ground: 2,709
- Finished area below ground: 749
Property
Parking
- Total spaces: 2
- Parking features: Attached, Garage Door Opener
- Attached garage spaces: 2
Features
- Patio & porch: Deck
- Exterior features: Rain Gutters
Lot
- Size: 0.7 Acres
- Features: Subdivided, Few Trees, Cul-De-Sac, Landscaped
Details
- Parcel number: 701936
- Zoning: R40OS
Construction
Type & style
- Home type: SingleFamily
- Architectural style: Colonial
- Property subtype: Single Family Residence
Materials
- Vinyl Siding
- Foundation: Concrete Perimeter
- Roof: Asphalt
Condition
- New construction: No
- Year built: 1974
Utilities & green energy
- Sewer: Septic Tank
- Water: Public
- Utilities for property: Cable Available
Green energy
- Energy efficient items: Windows
Community & HOA
Community
- Features: Basketball Court, Golf, Health Club, Playground, Private School(s)
- Subdivision: West Simsbury
HOA
- Has HOA: No
Location
- Region: West Simsbury
Financial & listing details
- Price per square foot: $223/sqft
- Tax assessed value: $316,400
- Annual tax amount: $10,539
- Date on market: 5/15/2025
- Exclusions: Dining room chandelier
Price history
| Date | Event | Price |
|---|---|---|
| 6/23/2025 | Sold | $770,000+35.1%$223/sqft |
Source:  Smart MLS #24095794 Report a problem Smart MLS #24095794 Report a problem | ||
| 5/29/2025 | Pending sale | $569,900$165/sqft |
Source: Smart MLS #24095794 Report a problem | ||
| 5/15/2025 | Listed for sale | $569,900+75.4%$165/sqft |
Source: Smart MLS #24095794 Report a problem | ||
| 7/31/2009 | Sold | $325,000-11.9%$94/sqft |
Source: Smart MLS #G508206 Report a problem | ||
| 8/18/2003 | Sold | $369,000$107/sqft |
Source: Smart MLS #G312180 Report a problem | ||
Public tax history
| Year | Property taxes | Tax assessment |
|---|---|---|
| 2025 | $11,891 +12.8% | $348,110 +10% |
| 2024 | $10,539 +4.7% | $316,400 |
| 2023 | $10,068 +3.8% | $316,400 +26% |
| 2022 | $9,701 | $251,120 |
| 2021 | $9,701 +4.2% | $251,120 |
| 2020 | $9,314 -0.6% | $251,120 |
| 2019 | $9,372 -0.7% | $251,120 |
| 2018 | $9,440 +13.2% | $251,120 +16.7% |
| 2017 | $8,341 +4.4% | $215,200 |
| 2016 | $7,988 | $215,200 |
Find assessor info on the county website
Neighborhood: West Simsbury
Nearby homes
- $500,0004 bd3 ba1.9k sqft39 Rocklyn Dr, West Simsbury, CT 06092Sold
- $667,3005 bd3 ba2.7k sqft35 Rocklyn Dr, West Simsbury, CT 06092Off Market
- $581,6005 bd2 ba1.8k sqft40 Rocklyn Dr, West Simsbury, CT 06092Off Market
- $696,8004 bd3 ba2.8k sqft33 Rocklyn Dr, West Simsbury, CT 06092Off Market
- $653,6004 bd3 ba2.5k sqft38 Rocklyn Dr, West Simsbury, CT 06092Off Market
- $754,4004 bd3 ba2.6k sqft41 Rocklyn Dr, West Simsbury, CT 06092Off Market
- $644,0003 bd3 ba2.8k sqft36 Rocklyn Dr, West Simsbury, CT 06092Off Market
- $557,4005 bd3 ba2.5k sqft31 Rocklyn Dr, West Simsbury, CT 06092Off Market
Nearby schools
GreatSchools rating
- 9/10Tootin' Hills SchoolGrades: K-6Distance: 0.9 mi
- 8/10Henry James Memorial SchoolGrades: 7-8Distance: 3.8 mi
- 10/10Simsbury High SchoolGrades: 9-12Distance: 3 mi
Schools provided by the listing agent
- Elementary: Tootin' Hills
- High: Simsbury
Source: Smart MLS. This data may not be complete. We recommend contacting the local school district to confirm school assignments for this home.


Get pre-qualified for a loan
At Zillow Home Loans, we can pre-qualify you in as little as 5 minutes with no impact to your credit score.An equal housing lender. NMLS #10287.
Sell for more on Zillow
Get a Zillow Showcase℠ listing at no additional cost and you could sell for .
$820,100
2% more
+$16,402
With Zillow Showcase(estimated)
$836,502
- Connecticut
- Hartford County
- Simsbury
- 06092
- West Simsbury
- 37 Rocklyn Drive
Nearby cities
Nearby neighborhoods
Nearby zip codes
Other Simsbury Topics
