Skip main navigation
Off market
  • $534,600

    37 ROLLING Ridge #37A, Hyde Park, NY 12538

    3beds
    --baths
    2,207sqft
    Single Family Residence, Residential
    Built in 2007
    -- sqft lot
    $534,600 Zestimate®
    $242/sqft
    $3,325 Estimated rent

    Home value

    $534,600

    $486,000 - $583,000

    $3,325/mo

    Zestimate® history
    Loading
    Loading...

    Owner options

    List your home for rent

    $3,325/mo

    Rent Zestimate®

    Find your next renter with Zillow Rental Manager. Plus, with online applications, you can quickly screen prospective tenants – for free.

    Learn more

    $3,325/mo

    Rent Zestimate®

    Refinance and save

    $3,709/mo

    Est. payment

    Refinancing to a lower rate could help reduce your monthly payments and save thousands over the life of the loan.

    See today's rates

    $3,709/mo

    Est. payment

    Explore your selling options

    Work with a Zillow partner agent

    Leverage their expertise and Zillow's premium Showcase listings to get your home seen by more buyers.

    Get started

    List with your own agent

    Get your home in front of millions of buyers by listing it on Zillow.

    Learn how to do it

    Sell it yourself

    Take full control of how buyers see your home on Zillow by listing For Sale by Owner (FSBO).

    List your home

    What's special

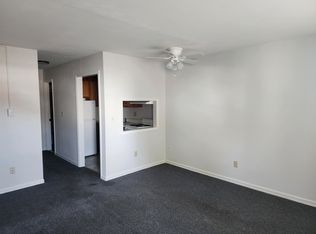
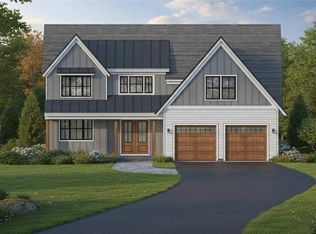
    Lovely Town home w/3 levels of comfortable living space, Open living/dining/kitchen area w/gas FP. Beautifully appointed eat-in kitchen has sliders to elevated deck. Master bedroom on 2nd floor w/walk-in closet and private master bath. 2 more bedrooms on 2nd floor with shared full bath. Finished lower level w/spacious family room, bath w/ shower & walk-out patio area. Ample storage, nice finishes. This property will be sold furnished. Club house completed: pool and sports court scheduled to be completed by July, 2017. Property next to Yacht club. Come see this lovely Hudson River community.,FOUNDATION:Concrete,Level 2 Desc:MASTER BDR/MBTH;2BDR HALL FULL BATH, LAUNDRY,EQUIPMENT:Carbon Monoxide Detector,Smoke Detectors,InteriorFeatures:Electric Dryer Connection,Sliding Glass Doors,Washer Connection,Below Grnd Sq Feet:480,ExteriorFeatures:Landscaped,Outside Lighting,FLOORING:Ceramic Tile,Wall to Wall Carpet,Wood,Heating:Gas,ROOF:Asphalt Shingles,AboveGrade:2207,Level 1 Desc:LR,DR,K,.5 BATH; DECK,ASNFENCLDS:Pool Service,Insurance,Management,OTHERROOMS:Laundry/Util. Room

    This property is off market, which means it's not currently listed for sale or rent on Zillow. This may be different from what's available on other websites or public sources.
    Zillow last checked:

    Listing updated:

    Listed by:

    Susan Spivak 845-677-6161,

    Houlihan Lawrence Inc. 845-677-6161

    Bought with:

    Susan Spivak, 40SP0886040

    Houlihan Lawrence Inc.

    Source: OneKey® MLS as distributed by MLS GRID,MLS#: M357736MLS Logo

    Facts & features

    Interior

    Bedrooms & bathrooms
    • Bedrooms: 3
    • Full bathrooms: 2
    • 1/2 bathrooms: 2
    Primary bedroom
    • Level: Second
    Bedroom 1
    • Description: Bedroom 1:Ceiling Fans,Wall to Wall Carpet,Window Treatment
    • Level: Second
    Bedroom 2
    • Description: Bedroom 2:Ceiling Fans,Wall to Wall Carpet,Window Treatment
    • Level: Second
    Bonus room
    • Description: Foyer:Hard Wood Floor
    • Level: First
    Family room
    • Description: Family Room:Wall to Wall Carpet
    • Level: Basement
    Kitchen
    • Description: Kitchen:Dining Area,Hard Wood Floor,Window Treatment
    • Level: First
    Living room
    • Description: Living Room:Balcony/Deck,Fireplace,Hard Wood Floor,Window Treatment
    • Level: First
    Heating
    • Forced Air
    Cooling
    • Central Air
    Appliances
    • Included: Dishwasher, Dryer, Microwave, Refrigerator
    Features
    • Ceiling Fan(s)
    • Windows: Triple Pane Windows
    • Basement: Finished,Full,Walk-Out Access
    • Number of fireplaces: 1
    Interior area
    • Total structure area: 2,207
    • Total interior livable area: 2,207 sqft

    Property

    Parking
    • Parking features: Garage, Off Street
    Features
    • Patio & porch: Deck, Patio
    • Pool features: In Ground
    • Has view: Yes
    • View description: Mountain(s), Water
    • Has water view: Yes
    • Water view: Water
    Lot
    • Features: Level, Views
    Details
    • Parcel number: 13320000606600048062380000

    Construction

    Type & style
    • Home type: SingleFamily
    • Property subtype: Single Family Residence, Residential
    • Attached to another structure: Yes
    Materials
    • Stone, Vinyl Siding
    Condition
    • Year built: 2007

    Utilities & green energy

    • Water: Private

    Community & neighborhood

    Location
    • Region: Hyde Park
    • Subdivision: RIVER RIDGE AT HYDE PARK

    Other

    Other facts
    • Listing agreement: Exclusive Right To Sell
    • Listing terms: Cash,Other

    Price history

    DateEventPrice
    7/17/2017Sold$245,000$111/sqft
    Source: OneKey® MLS as distributed by MLS GRID #M357736 Report a problem

    Public tax history

    Tax history is unavailable.

    Neighborhood: 12538

    Nearby schools

    GreatSchools rating
    Schools provided by the listing agent
    • Elementary: Hyde Park
    • Middle: Haviland Middle School
    • High: Franklin D Roosevelt Senior Hs

    Source: OneKey® MLS as distributed by MLS GRID. This data may not be complete. We recommend contacting the local school district to confirm school assignments for this home.

    Get a cash offer in 3 minutes
    Find out how much your home could sell for in as little as 3 minutes with a no-obligation cash offer.
    Estimated market value
    $534,600
    Get a cash offer in 3 minutes
    Find out how much your home could sell for in as little as 3 minutes with a no-obligation cash offer.
    Estimated market value
    $534,600