Shangri-la awaits in the heart of Kentfield! The recently rebuilt main house (2457 sq.ft per Tax Assessor) feels like a luxurious resort retreat, set on an expansive lot with Balinese-inspired landscaping and a stunning pool framed by lush gardens and a grassy area. Inside, nearly every room has floor-to-ceiling windows + glass doors that open onto decks with beautiful views of the property and/or Mt. Tam. The entry leads to a formal living room and dining area, complete with a gas fireplace, a stunning chandelier, and built-in shelving. The spacious family room/kitchen features a large island with seating, quartz countertops, a prep sink, high-end appliances, and a gas cooktop. A versatile office/game room (possible guest room) with tiled flooring connects to a full bath with a dry & steam sauna and a stackable washer/dryeran ideal setup for poolside convenience. Upstairs, via the floating staircase or the roomy elevator, you'll find the primary suite with a private, wrap-around deck, spa-like bathroom, and well-appointed walk-in closet. Two additional bedrooms, plus a hall bath and a 2nd laundry closet, complete the upper level. Additionally, the property offers a one-bedroom guest cottage (620 sq.ft per Tax Assessor) with a separate address, driveway, and garden. There is ample storage behind the main house with two covered carports behind a gate, and one EV charger. All in a coveted neighborhood near Bacich Elementary & Kent Middle schools, Bon Air Shopping Center, Highway 101, local dining, parks, commuter transportation, and more.
Closed
$4,200,000
37 Rosebank Avenue, Kentfield, CA 94904
4beds
3,077sqft
Single Family Residence
Built in 1925
0.29 Acres Lot
$4,259,400 Zestimate®
$1,365/sqft
$8,859 Estimated rent
Home value
$4,259,400
$3.83M - $4.73M
$8,859/mo
Zestimate® history
Owner options
List your home for rent
$8,859/mo
Rent Zestimate®
Find your next renter with Zillow Rental Manager. Plus, with online applications, you can quickly screen prospective tenants – for free.
$8,859/mo
Rent Zestimate®
Refinance and save
$26,295/mo
Est. payment
Refinancing to a lower rate could help reduce your monthly payments and save thousands over the life of the loan.
$26,295/mo
Est. payment
Explore your selling options
Work with a Zillow partner agent
Leverage their expertise and Zillow's premium Showcase listings to get your home seen by more buyers.
Get startedList with your own agent
Get your home in front of millions of buyers by listing it on Zillow.
Learn how to do itSell it yourself
Take full control of how buyers see your home on Zillow by listing For Sale by Owner (FSBO).
List your homeWhat's special
Gas fireplaceFloating staircaseSpa-like bathroomExpansive lotBalinese-inspired landscapingWell-appointed walk-in closetRoomy elevator
Zillow last checked:
Listing updated:
Listed by:
Susan Van Liere DRE #01323865 415-302-7173,
Compass 415-945-6300,
Aileen Tong DRE #01884175 415-925-3208,
Coldwell Banker Realty
Bought with:
Sara Downs, DRE #02003467
Golden Gate Sotheby's
Source: BAREIS,MLS#: 326019531 Originating MLS: Marin County
Originating MLS: Marin CountyFacts & features
Interior
Bedrooms & bathrooms
- Bedrooms: 4
- Bathrooms: 4
- Full bathrooms: 4
Rooms
- Room types: Dining Room, Family Room, Kitchen, Laundry, Living Room, Master Bathroom, Master Bedroom, Office, Storage
Primary bedroom
- Features: Balcony, Outside Access, Walk-In Closet(s)
- Level: Upper
Bedroom
- Level: Upper
Primary bathroom
- Features: Bidet, Multiple Shower Heads, Radiant Heat, Shower Stall(s), Stone, Tile, Window
Bathroom
- Features: Sauna, Shower Stall(s), Stone, Tile, Tub w/Shower Over
- Level: Main,Upper
Dining room
- Features: Dining/Living Combo
- Level: Main
Family room
- Features: Deck Attached
- Level: Main
Kitchen
- Features: Kitchen Island, Island w/Sink, Kitchen/Family Combo, Pantry Cabinet, Quartz Counter
- Level: Main
Living room
- Features: Deck Attached, Open Beam Ceiling
- Level: Main
Heating
- Central, MultiZone, Radiant Floor
Cooling
- Central Air, MultiZone
Appliances
- Included: Built-In Electric Oven, Built-In Gas Range, Dishwasher, Disposal, ENERGY STAR Qualified Appliances, Free-Standing Refrigerator, Gas Cooktop, Range Hood, Microwave, Tankless Water Heater, Dryer, Washer, Washer/Dryer Stacked
- Laundry: Gas Hook-Up, Ground Floor, Laundry Closet, Upper Level, See Remarks
Features
- Elevator, Open Beam Ceiling, Storage, In-Law Floorplan
- Flooring: Stone, Tile, Wood
- Windows: Dual Pane Full, Skylight(s)
- Basement: Partial
- Number of fireplaces: 1
- Fireplace features: Gas Starter, Insert, Living Room
Interior area
- Total structure area: 3,077
- Total interior livable area: 3,077 sqft
Property
Parking
- Total spaces: 5
- Parking features: Covered, No Garage, Gravel, Level, Unpaved
- Carport spaces: 2
- Uncovered spaces: 3
Accessibility
- Accessibility features: Grip-Accessible Features, Roll-In Shower
Features
- Levels: Two
- Stories: 2
- Exterior features: Balcony
- Has private pool: Yes
- Pool features: Private, Pool Sweep
- Fencing: Wood
- Has view: Yes
- View description: Mt Tamalpais
Lot
- Size: 0.29 Acres
- Features: Sprinklers In Rear, Garden, Private
Details
- Additional structures: Guest House, Shed(s), Storage
- Parcel number: 07404208
- Special conditions: Probate Listing
Construction
Type & style
- Home type: SingleFamily
- Architectural style: Contemporary,Modern/High Tech
- Property subtype: Single Family Residence
Condition
- New Construction
- New construction: Yes
- Year built: 1925
Utilities & green energy
- Sewer: Public Sewer
- Water: Public
- Utilities for property: Cable Available, Internet Available, Natural Gas Connected, Sewer Connected
Green energy
- Energy efficient items: Appliances, Water Heater
Community & HOA
Community
- Security: Carbon Monoxide Detector(s), Security System Owned, Smoke Detector(s), Video System
HOA
- Has HOA: No
Location
- Region: Kentfield
Financial & listing details
- Price per square foot: $1,365/sqft
- Tax assessed value: $1,619,954
- Annual tax amount: $21,228
- Date on market: 3/11/2026
Price history
| Date | Event | Price |
|---|---|---|
| 4/20/2026 | Sold | $4,200,000+7.7%$1,365/sqft |
Source:  BAREIS #326019531 Report a problem BAREIS #326019531 Report a problem | ||
| 3/24/2026 | Pending sale | $3,900,000$1,267/sqft |
Source: BAREIS #326019531 Report a problem | ||
| 3/12/2026 | Listed for sale | $3,900,000$1,267/sqft |
Source: BAREIS #326019531 Report a problem | ||
Public tax history
| Year | Property taxes | Tax assessment |
|---|---|---|
| 2025 | $21,228 -3.5% | $1,619,954 +2% |
| 2024 | $21,993 +30.5% | $1,588,194 +24.7% |
| 2023 | $16,854 +13.4% | $1,273,824 +18% |
| 2022 | $14,862 +13.1% | $1,079,827 +16% |
| 2021 | $13,144 +1.5% | $931,204 +1% |
| 2020 | $12,946 +3% | $921,658 +2% |
| 2019 | $12,567 +1.3% | $903,589 +2% |
| 2018 | $12,401 +3.7% | $885,874 +2% |
| 2017 | $11,957 +3.6% | $868,506 +2% |
| 2016 | $11,546 +0.5% | $851,479 +1.5% |
| 2015 | $11,488 +6.1% | $838,692 +2% |
| 2014 | $10,832 | $822,268 +0.5% |
| 2013 | -- | $818,555 +2% |
| 2012 | -- | $802,508 +2% |
| 2011 | -- | $786,775 +0.8% |
| 2010 | -- | $780,900 -0.2% |
| 2009 | -- | $782,757 +2% |
| 2008 | -- | $767,413 +20.4% |
| 2007 | -- | $637,229 +2% |
| 2006 | -- | $624,735 +2% |
| 2005 | -- | $612,488 +2% |
| 2004 | -- | $600,481 +1.9% |
| 2003 | -- | $589,480 +2% |
| 2002 | -- | $577,924 +2% |
| 2001 | -- | $566,595 |
Find assessor info on the county website
Neighborhood: 94904
Nearby homes
- $1,995,0003 bd3 ba1.6k sqft216 McAllister Ave, Kentfield, CA 94904Sold
- $3,133,9004 bd3 ba2.4k sqft39 Rosebank Ave, Kentfield, CA 94904Off Market
- $1,703,6003 bd2 ba1.5k sqft218 McAllister Ave, Kentfield, CA 94904Off Market
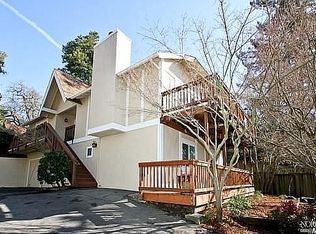
- $1,646,7003 bd2 ba1.5k sqft220 McAllister Ave, Kentfield, CA 94904Off Market
- $1,444,8003 bd2 ba1.4k sqft222 McAllister Ave, Kentfield, CA 94904Off Market
- $2,099,6003 bd2 ba1.5k sqft214 McAllister Ave, Kentfield, CA 94904Off Market
- $1,830,3003 bd2 ba2.1k sqft41 Rosebank Ave, Kentfield, CA 94904Off Market
- $4,643,8005 bd4 ba3.4k sqft33 Rosebank Ave, Kentfield, CA 94904Off Market
Nearby schools
GreatSchools rating
- 10/10Adaline E. Kent Middle SchoolGrades: 5-8Distance: 0.2 mi
- 10/10Redwood High SchoolGrades: 9-12Distance: 1.5 mi
- 10/10Anthony G. Bacich Elementary SchoolGrades: K-4Distance: 0.3 mi
Get a cash offer in 3 minutes
Find out how much your home could sell for in as little as 3 minutes with a no-obligation cash offer.
Estimated market value
$4,259,400
Get a cash offer in 3 minutes
Find out how much your home could sell for in as little as 3 minutes with a no-obligation cash offer.
Estimated market value
$4,259,400
- California
- Marin County
- Kentfield
- 94904
- 37 Rosebank Avenue
Nearby cities
Nearby zip codes
Other Kentfield Topics
