Welcome to 37 Runswick, a truly stunning property situated in the highly desirable Foxchapel neighborhood along the River Rd corridor. This meticulously maintained home offers an exceptional blend of space, luxury, and tranquility. With 4,477 finished square feet, it provides generous space for comfortable living and entertaining. Situated on a nearly 3/4 acre corner lot, the property offers a peaceful and private setting at the corner of a quiet cul-de-sac.
The freshly painted walls throughout the house enhance the natural light filled spaces, with beautiful hardwood floors through the main living areas , AND beneath all of the carpeted spaces upstairs. Two gas fireplaces add warmth and coziness on those late fall and winter days. There is plenty of room to spread out, with a formal living room, family room and sun room all on the first floor. Upstairs, the spacious ensuite boasts an extra large customized walk in closet , built in cabinetry and a renovated bath. The size of the bonus room is truly a bonus and very versatile, complete with its own full, private bath. This area can effortlessly transform to suit your lifestyle needs, whether it's utilized as a private suite for guests, a hangout for teenagers, a dedicated home office, a fully equipped workout area, or a creative art studio.
The well-maintained yard with irrigation offers ample space for outdoor activities and gardening. A three-car garage provides substantial parking and storage.
This lovely home combines a coveted location with superb living spaces offering an unparalleled living experience in Foxchapel. This is one not to miss.
Sold for $1,181,000
$1,181,000
37 Runswick Dr, Henrico, VA 23238
4beds
4,477sqft
Single Family Residence
Built in 1984
0.61 Acres Lot
$1,185,600 Zestimate®
$264/sqft
$3,675 Estimated rent
Home value
$1,185,600
$1.10M - $1.28M
$3,675/mo
Zestimate® history
Owner options
List your home for rent
$3,675/mo
Rent Zestimate®
Find your next renter with Zillow Rental Manager. Plus, with online applications, you can quickly screen prospective tenants – for free.
$3,675/mo
Rent Zestimate®
Refinance and save
$8,119/mo
Est. payment
Refinancing to a lower rate could help reduce your monthly payments and save thousands over the life of the loan.
$8,119/mo
Est. payment
Explore your selling options
Work with a Zillow partner agent
Leverage their expertise and Zillow's premium Showcase listings to get your home seen by more buyers.
Get startedList with your own agent
Get your home in front of millions of buyers by listing it on Zillow.
Learn how to do itSell it yourself
Take full control of how buyers see your home on Zillow by listing For Sale by Owner (FSBO).
List your homeWhat's special
Family roomRenovated bathSpacious ensuiteBuilt in cabinetryNatural light filled spacesWell-maintained yard with irrigation
Zillow last checked:
Listing updated:
Listed by:
Dial Love 804-467-5683,
Joyner Fine Properties
Bought with:
Nicole Best, 0225250974
River Fox Realty
Source: CVRMLS,MLS#: 2608763 Originating MLS: Central Virginia Regional MLS
Originating MLS: Central Virginia Regional MLSFacts & features
Interior
Bedrooms & bathrooms
- Bedrooms: 4
- Bathrooms: 4
- Full bathrooms: 3
- 1/2 bathrooms: 1
Primary bedroom
- Description: 2custom closets, built in cabinets, renovated bath
- Level: Second
- Dimensions: 20.3 x 14.9
Bedroom 2
- Description: walk in closet
- Level: Second
- Dimensions: 18.1 x 10.8
Bedroom 3
- Level: Second
- Dimensions: 16.10 x 14.6
Bedroom 4
- Description: attic access
- Level: Second
- Dimensions: 17.0 x 14.3
Additional room
- Description: finished attic space
- Level: Third
- Dimensions: 22.7 x 11.11
Dining room
- Description: hardwoods, dentil molding,built in china cabinet
- Level: First
- Dimensions: 15.3 x 14.2
Family room
- Description: hardwoods, built ins, gas fireplace,
- Level: First
- Dimensions: 22.11 x 14.8
Florida room
- Description: sunny and bright opens to deck
- Level: First
- Dimensions: 14.9 x 13.11
Other
- Description: Tub & Shower
- Level: Second
Half bath
- Level: First
Kitchen
- Description: crown mould, granite, ss appliances, eat in,
- Level: First
- Dimensions: 23.11 x 14.3
Living room
- Description: hardwd,gas fireplace,
- Level: First
- Dimensions: 19.10 x 14.3
Recreation
- Description: game room,office, exercise space, full bath
- Level: Second
- Dimensions: 30.6 x 17.4
Heating
- Forced Air, Natural Gas, Zoned
Cooling
- Central Air, Zoned
Appliances
- Included: Gas Water Heater
Features
- Flooring: Partially Carpeted, Wood
- Has basement: No
- Attic: Partially Finished,Walk-up
- Number of fireplaces: 2
- Fireplace features: Gas
Interior area
- Total interior livable area: 4,477 sqft
- Finished area above ground: 4,477
- Finished area below ground: 0
Property
Parking
- Total spaces: 3
- Parking features: Attached, Circular Driveway, Driveway, Garage, Paved, Two Spaces, Workshop in Garage
- Attached garage spaces: 3
- Has uncovered spaces: Yes
Features
- Levels: Two
- Stories: 2
- Patio & porch: Stoop, Deck
- Exterior features: Deck, Paved Driveway
- Pool features: None
- Fencing: Back Yard,Fenced,Invisible
Lot
- Size: 0.61 Acres
- Features: Cul-De-Sac
Details
- Parcel number: 7397415840
- Zoning description: R1
Construction
Type & style
- Home type: SingleFamily
- Architectural style: Colonial,Two Story
- Property subtype: Single Family Residence
Materials
- Frame, Wood Siding
Condition
- Resale
- New construction: No
- Year built: 1984
Utilities & green energy
- Sewer: Public Sewer
- Water: Public
Community & HOA
Community
- Subdivision: Foxchapel
HOA
- Has HOA: Yes
- Services included: Common Areas
- HOA fee: $600 annually
Location
- Region: Henrico
Financial & listing details
- Price per square foot: $264/sqft
- Tax assessed value: $1,063,100
- Annual tax amount: $8,823
- Date on market: 5/17/2026
- Ownership: Individuals
- Ownership type: Sole Proprietor
Price history
| Date | Event | Price |
|---|---|---|
| 5/21/2026 | Sold | $1,181,000+5%$264/sqft |
Source:  CVRMLS #2608763 Report a problem CVRMLS #2608763 Report a problem | ||
| 5/2/2026 | Pending sale | $1,125,000$251/sqft |
Source: CVRMLS #2608763 Report a problem | ||
| 4/28/2026 | Listed for sale | $1,125,000+50%$251/sqft |
Source: CVRMLS #2608763 Report a problem | ||
| 7/21/2005 | Sold | $750,000$168/sqft |
Source: Public Record Report a problem | ||
Public tax history
| Year | Property taxes | Tax assessment |
|---|---|---|
| 2025 | $8,824 +13.6% | $1,063,100 +16.3% |
| 2024 | $7,768 +6.5% | $913,900 +6.5% |
| 2023 | $7,292 +18.1% | $857,900 +18.1% |
| 2022 | $6,173 +1.4% | $726,200 +3.7% |
| 2021 | $6,090 -5.9% | $700,000 |
| 2020 | $6,468 | $700,000 -5.9% |
| 2019 | $6,468 | $743,500 |
| 2018 | $6,468 +107.4% | $743,500 +3.7% |
| 2017 | $3,119 -47.2% | $717,100 +5.6% |
| 2016 | $5,910 +4.1% | $679,300 |
| 2015 | $5,679 | $679,300 +4.1% |
| 2014 | $5,679 | $652,800 +7.4% |
| 2013 | -- | $608,000 |
| 2012 | -- | $608,000 |
| 2011 | -- | $608,000 |
| 2010 | -- | $608,000 -14.8% |
| 2009 | -- | $713,400 |
Find assessor info on the county website
Neighborhood: 23238
Nearby homes
- $965,3004 bd2 ba3.1k sqft35 Runswick Dr, Henrico, VA 23238Off Market
- $1,110,0005 bd3 ba3.8k sqft20 W Runswick Dr, Henrico, VA 23238Sold
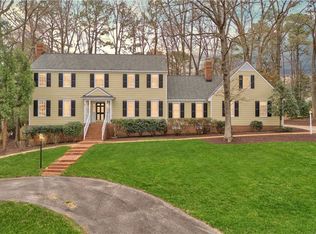
- $1,114,6004 bd3 ba4.1k sqft11 Bisley Ct, Henrico, VA 23238Off Market
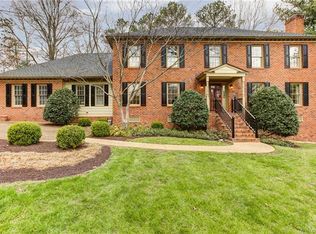
- $1,081,0005 bd3 ba3.4k sqft24 W Runswick Dr, Henrico, VA 23238Off Market

- $1,348,3005 bd4 ba4.1k sqft21 W Runswick Dr, Henrico, VA 23238Off Market
- $935,0004 bd3 ba3.4k sqft10000 Ramsbury Way, Henrico, VA 23238For Sale
- $1,016,5004 bd2 ba3.2k sqft33 Runswick Dr, Henrico, VA 23238Off Market
- $1,220,8004 bd5 ba4.2k sqft23 Runswick Dr, Henrico, VA 23238Off Market
Nearby schools
GreatSchools rating
- 6/10Maybeury Elementary SchoolGrades: PK-5Distance: 1.7 mi
- 5/10Tuckahoe Middle SchoolGrades: 6-8Distance: 3.1 mi
- 3/10Freeman High SchoolGrades: 9-12Distance: 3.1 mi
Schools provided by the listing agent
- Elementary: Maybeury
- Middle: Tuckahoe
- High: Freeman
Source: CVRMLS. This data may not be complete. We recommend contacting the local school district to confirm school assignments for this home.
Get a cash offer in 3 minutes
Find out how much your home could sell for in as little as 3 minutes with a no-obligation cash offer.
Estimated market value
$1,185,600
Get a cash offer in 3 minutes
Find out how much your home could sell for in as little as 3 minutes with a no-obligation cash offer.
Estimated market value
$1,185,600
- Virginia
- Henrico County
- Henrico
- 23238
- 37 Runswick Dr
