Step inside this comfortable home in Columbia Boro and make yourself at home! This beautifully maintained property is cozy, inviting, and in excellent condition. This home has bright, sun-filled rooms and a thoughtful layout perfect for everyday living. Hardwood floors in the family room and crown molding throughout the first floor. The living spaces flow seamlessly, ideal for entertaining or relaxing, while the charming details throughout add warmth and character. Granite countertops in Kitchen with farm sink connects to an attached Dining Room. There is a spacious Sunroom complete with heating for year round use, and view of a private backyard. Upstairs has meticulously maintained bedrooms with one full bathroom . There is a half bath in the laundry room in the basement. The basement has a large spacious semi finished recreation room that offers an extra cool living space. Close to shopping, dining, and the scenic Susquehanna River, this home truly has it all. Don’t wait—experience comfort, charm, and convenience today!
Sold for $232,000
$232,000
37 S 8th St, Columbia, PA 17512
2beds
1,185sqft
Single Family Residence
Built in 1950
2,614 Square Feet Lot
$236,300 Zestimate®
$196/sqft
$1,498 Estimated rent
Home value
$236,300
$224,000 - $248,000
$1,498/mo
Zestimate® history
Owner options
List your home for rent
$1,498/mo
Rent Zestimate®
Find your next renter with Zillow Rental Manager. Plus, with online applications, you can quickly screen prospective tenants – for free.
$1,498/mo
Rent Zestimate®
Refinance and save
$1,625/mo
Est. payment
Refinancing to a lower rate could help reduce your monthly payments and save thousands over the life of the loan.
$1,625/mo
Est. payment
Explore your selling options
Work with a Zillow partner agent
Leverage their expertise and Zillow's premium Showcase listings to get your home seen by more buyers.
Get startedList with your own agent
Get your home in front of millions of buyers by listing it on Zillow.
Learn how to do itSell it yourself
Take full control of how buyers see your home on Zillow by listing For Sale by Owner (FSBO).
List your homeWhat's special
Thoughtful layoutLiving spaces flow seamlesslyAttached dining roomMeticulously maintained bedroomsBright sun-filled roomsFarm sinkGranite countertops in kitchen
Zillow last checked:
Listing updated:
Listed by:
Glenda Kane 717-891-3873,
Realty One Group Generations,
Listing Team: Glenda Kane & Co., Co-Listing Team: Glenda Kane & Co.,Co-Listing Agent: Aaron Pendergast 717-758-1123,
Realty One Group Generations
Bought with:
Phyl Rittel, AB048527L
Coldwell Banker Realty
Source: Bright MLS,MLS#: PALA2085794
Facts & features
Interior
Bedrooms & bathrooms
- Bedrooms: 2
- Bathrooms: 2
- Full bathrooms: 1
- 1/2 bathrooms: 1
Rooms
- Room types: Dining Room, Primary Bedroom, Bedroom 2, Kitchen, Family Room, Sun/Florida Room, Recreation Room, Bathroom 1
Primary bedroom
- Features: Flooring - Carpet, Ceiling Fan(s), Crown Molding, Walk-In Closet(s), Lighting - Ceiling
- Level: Upper
- Area: 156 Square Feet
- Dimensions: 13 X 12
Bedroom 2
- Features: Flooring - Carpet, Ceiling Fan(s)
- Level: Upper
- Area: 104 Square Feet
- Dimensions: 8 X 13
Bathroom 1
- Features: Bathroom - Tub Shower, Flooring - Tile/Brick
- Level: Upper
- Area: 42 Square Feet
- Dimensions: 6 X 7
Dining room
- Features: Flooring - Tile/Brick
- Level: Main
- Area: 77 Square Feet
- Dimensions: 7 X 11
Family room
- Features: Flooring - HardWood, Crown Molding
- Level: Main
- Area: 225 Square Feet
- Dimensions: 15 X 15
Kitchen
- Features: Granite Counters, Crown Molding, Flooring - Tile/Brick, Kitchen - Electric Cooking, Pantry, Kitchen Island
- Level: Main
- Area: 88 Square Feet
- Dimensions: 8 X 11
Recreation room
- Features: Flooring - Carpet
- Level: Lower
- Area: 300 Square Feet
- Dimensions: 20 X 15
Other
- Features: Ceiling Fan(s), Flooring - Tile/Brick
- Level: Main
- Area: 165 Square Feet
- Dimensions: 11 X 15
Heating
- Radiator, Hot Water, Oil
Cooling
- Window Unit(s), Electric
Appliances
- Included: Built-In Range, Dishwasher, Oven/Range - Electric, Dryer, Washer, Water Heater
- Laundry: In Basement
Features
- Bathroom - Tub Shower, Ceiling Fan(s), Combination Dining/Living, Crown Molding, Dining Area, Pantry, Upgraded Countertops
- Flooring: Hardwood, Laminate, Carpet, Tile/Brick
- Basement: Full,Partially Finished
- Has fireplace: No
Interior area
- Total structure area: 1,185
- Total interior livable area: 1,185 sqft
- Finished area above ground: 945
- Finished area below ground: 240
Property
Parking
- Total spaces: 2
- Parking features: Storage, Detached, On Street, Off Street
- Garage spaces: 1
- Has uncovered spaces: Yes
Accessibility
- Accessibility features: None
Features
- Levels: Two
- Stories: 2
- Pool features: None
Lot
- Size: 2,614 Square Feet
Details
- Additional structures: Above Grade, Below Grade, Outbuilding
- Parcel number: 1102109300000
- Zoning: RES
- Special conditions: Standard
Construction
Type & style
- Home type: SingleFamily
- Architectural style: Colonial
- Property subtype: Single Family Residence
- Attached to another structure: Yes
Materials
- Brick, Masonry
- Foundation: Block
- Roof: Architectural Shingle
Condition
- Excellent
- New construction: No
- Year built: 1950
Utilities & green energy
- Sewer: Public Sewer
- Water: Public
- Utilities for property: Electricity Available, Cable Available, Phone Available, Sewer Available, Water Available
Community & HOA
Community
- Subdivision: Columbia Borough
HOA
- Has HOA: No
Location
- Region: Columbia
- Municipality: COLUMBIA BORO
Financial & listing details
- Price per square foot: $196/sqft
- Tax assessed value: $64,100
- Annual tax amount: $2,491
- Date on market: 4/9/2026
- Listing agreement: Exclusive Agency
- Listing terms: Cash,Conventional,FHA,VA Loan
- Inclusions: Fridge, Washer, Dryer, Window Units, Corner Shelves At Stairs
- Exclusions: Curtains Are Negotiable
- Ownership: Fee Simple
Price history
| Date | Event | Price |
|---|---|---|
| 5/8/2026 | Sold | $232,000+8%$196/sqft |
Source:  Bright MLS #PALA2085794 Report a problem Bright MLS #PALA2085794 Report a problem | ||
| 4/14/2026 | Pending sale | $214,900$181/sqft |
Source: Bright MLS #PALA2085794 Report a problem | ||
| 4/9/2026 | Listed for sale | $214,900$181/sqft |
Source: Bright MLS #PALA2085794 Report a problem | ||
Public tax history
| Year | Property taxes | Tax assessment |
|---|---|---|
| 2026 | $2,491 -1.3% | $64,100 |
| 2025 | $2,524 +5.4% | $64,100 |
| 2024 | $2,395 | $64,100 |
| 2023 | $2,395 | $64,100 |
| 2022 | $2,395 | $64,100 |
| 2021 | $2,395 +242.5% | $64,100 |
| 2020 | $699 -70.3% | $64,100 |
| 2019 | $2,354 +286.2% | $64,100 |
| 2018 | $610 -75.7% | $64,100 +4.7% |
| 2017 | $2,514 | $61,200 |
| 2016 | $2,514 +76.4% | $61,200 |
| 2015 | $1,425 | $61,200 |
| 2014 | $1,425 | $61,200 |
| 2013 | -- | $61,200 |
| 2012 | -- | $61,200 |
| 2011 | -- | $61,200 |
| 2010 | -- | $61,200 |
| 2009 | -- | $61,200 |
| 2007 | -- | $61,200 |
| 2006 | -- | $61,200 |
| 2005 | -- | $61,200 +16.6% |
| 2004 | -- | $52,500 |
| 2003 | -- | $52,500 |
| 2002 | -- | $52,500 |
| 2000 | -- | $52,500 |
Find assessor info on the county website
Neighborhood: 17512
Nearby homes
- $181,2002 bd1 ba896 sqft39 S 8th St, Columbia, PA 17512Off Market
- $175,0002 bd1 ba1k sqft35 S 8th St, Columbia, PA 17512Sold

- $186,2002 bd1 ba896 sqft41 S 8th St, Columbia, PA 17512Off Market
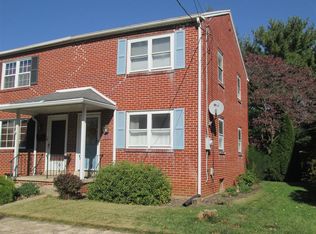
- $195,5002 bd1 ba1.1k sqft43 S 8th St, Columbia, PA 17512Off Market
- $184,9002 bd1 ba1.1k sqft45 S 8th St, Columbia, PA 17512Off Market
- $291,4003 bd1 ba1.6k sqft49 S 8th St, Columbia, PA 17512Off Market
- $230,0003 bd1 ba1.2k sqft811 Ridge Ave, Columbia, PA 17512Sold
- $282,3004 bd2 ba1.6k sqft49 S Eighth Street, Columbia l, PA 17512Off Market
Nearby schools
GreatSchools rating
- 2/10Park El SchoolGrades: K-4Distance: 0.2 mi
- 3/10Columbia Middle School Hill CampusGrades: 7-8Distance: 0.7 mi
- 2/10Columbia Junior-Senior High SchoolGrades: 9-12Distance: 0.7 mi
Schools provided by the listing agent
- District: Columbia Borough
Source: Bright MLS. This data may not be complete. We recommend contacting the local school district to confirm school assignments for this home.
Sell for more on Zillow
Get a Zillow Showcase℠ listing at no additional cost and you could sell for .
$236,300
2% more
+$4,726
With Zillow Showcase(estimated)
$241,026
Sell for more on Zillow
Get a Zillow Showcase℠ listing at no additional cost and you could sell for .
$236,300
2% more
+$4,726
With Zillow Showcase(estimated)
$241,026
- Pennsylvania
- Lancaster County
- Columbia
- 17512
- 37 S 8th St
