Skip main navigation
Sold for $245,000
  • $245,000

    37 S Chestnut Ave, Manchester Township, NJ 08759

    2beds
    1,192sqft
    Single Family Residence
    Built in 1978
    4,621 Square Feet Lot
    $249,200 Zestimate®
    $206/sqft
    $2,013 Estimated rent

    Home value

    $249,200

    $224,000 - $277,000

    $2,013/mo

    Zestimate® history
    Loading
    Loading...

    Owner options

    List your home for rent

    $2,013/mo

    Rent Zestimate®

    Find your next renter with Zillow Rental Manager. Plus, with online applications, you can quickly screen prospective tenants – for free.

    Learn more

    $2,013/mo

    Rent Zestimate®

    Refinance and save

    $1,340/mo

    Est. payment

    Refinancing to a lower rate could help reduce your monthly payments and save thousands over the life of the loan.

    See today's rates

    $1,340/mo

    Est. payment

    Explore your selling options

    Work with a Zillow partner agent

    Leverage their expertise and Zillow's premium Showcase listings to get your home seen by more buyers.

    Get started

    List with your own agent

    Get your home in front of millions of buyers by listing it on Zillow.

    Learn how to do it

    Sell it yourself

    Take full control of how buyers see your home on Zillow by listing For Sale by Owner (FSBO).

    List your home

    What's special

    Plenty of natural lightConvenient laundry roomPrivate back patioCovered front porchSeparate formal dining roomGenerous room sizesDecorative backsplash
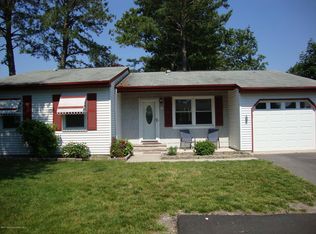
    Home Sweet Home! Crestwood VII premieres this lovely 2 Bed 1 Bath Newbury model with 1 Car Garage and NEW Roof (Aug 2024), ready and waiting for you! Lovingly owned and maintained, with pride of ownership. Charming covered front porch boasts curb appeal, the perfect spot to enjoy your morning coffee with a new patio cantilever umbrella. Step in to find a spacious, light and bright interior with generous room sizes and plenty of natural light all through. Large living room, separate formal dining room, and cozy den with faux wood stove with sliders to the rear patio makes for seamless living and entertaining. Kitchen features ample upgraded maple wood cabinetry and decorative backsplash. Down the hall, the convenient laundry room, the main full bath, and 2 generous bedrooms with plush carpets and lighted ceiling fans for added comfort. Primary bedroom boasts a faux electric fireplace for added coziness. Dine al fresco on the private back patio with a 10x10 canopy for shade, and plush, peaceful views. Portable backup generator with dual gas/propane fuel adds the package. 1 car garage, driveway parking, solar panel savings, the list goes on! Enjoy amenities such as clubhouse events, exercise facilities, the community bus, mini golf, and more! All in a prime location, just 20 minutes to Seaside Boardwalk and Beaches, 40 minutes to LBI, and 10 minutes to Harry Wright Lake. *House comes furnished, if desired* Don't miss out! This could be the one!!

    Zillow last checked:

    Listing updated:

    Listed by:

    ROBERT DEKANSKI,

    RE/MAX 1st ADVANTAGE 732-827-5344,

    MICHAEL LAICO,

    RE/MAX 1st ADVANTAGE

    Source: All Jersey MLS,MLS#: 2600823RMLS Logo

    Facts & features

    Interior

    Bedrooms & bathrooms
    • Bedrooms: 2
    • Bathrooms: 1
    • Full bathrooms: 1
    Primary bedroom
    • Features: 1st Floor
    • Level: First
    • Area: 116.14
    • Dimensions: 12.33 x 9.42
    Bedroom 2
    • Area: 171.25
    • Dimensions: 11.42 x 15
    Bathroom
    • Features: Tub Shower
    Dining room
    • Features: Formal Dining Room
    • Area: 129.17
    • Dimensions: 12.92 x 10
    Kitchen
    • Features: Not Eat-in Kitchen, Separate Dining Area
    • Area: 114
    • Dimensions: 12 x 9.5
    Living room
    • Area: 272.88
    • Dimensions: 12.08 x 22.58
    Basement
    • Area: 0
    Heating
    • Baseboard Electric
    Cooling
    • Wall Unit(s)
    Appliances
    • Included: Dishwasher, Dryer, Electric Range/Oven, Free-Standing Freezer, Microwave, Refrigerator, See Remarks, Washer, Electric Water Heater
    Features
    • Blinds, Drapes-See Remarks, Shades-Existing, 2 Bedrooms, Kitchen, Laundry Room, Living Room, Bath Main, Den, Dining Room, None
    • Flooring: Carpet, Vinyl-Linoleum
    • Windows: Screen/Storm Window, Blinds, Drapes, Shades-Existing
    • Has basement: No
    • Number of fireplaces: 2
    • Fireplace features: Decorative, Free Standing
    Interior area
    • Total structure area: 1,192
    • Total interior livable area: 1,192 sqft

    Property

    Parking
    • Total spaces: 1
    • Parking features: 1 Car Width, Additional Parking, Asphalt, Garage, Attached, Driveway, Paved
    • Attached garage spaces: 1
    • Has uncovered spaces: Yes
    • Details: Oversized Vehicles Allowed
    Accessibility
    • Accessibility features: See Remarks
    Features
    • Levels: One
    • Stories: 1
    • Patio & porch: Porch, Deck
    • Exterior features: Open Porch(es), Deck, Door(s)-Storm/Screen, Screen/Storm Window, Fencing/Wall, Storage Shed, Yard
    • Pool features: None
    • Fencing: Fencing/Wall
    Lot
    • Size: 4,621 Square Feet
    • Features: Dead - End Street, Level
    Details
    • Additional structures: Shed(s)
    • Parcel number: 1900102001200005

    Construction

    Type & style
    • Home type: SingleFamily
    • Architectural style: Ranch
    • Property subtype: Single Family Residence
    Materials
    • Roof: Asphalt
    Condition
    • Year built: 1978

    Utilities & green energy

    • Gas: Natural Gas
    • Sewer: Public Sewer
    • Water: Public
    • Utilities for property: Electricity Connected, Natural Gas Connected

    Community & HOA

    Community
    • Features: Billiard Room, Clubhouse, Community Bus, Community Room, Fitness Center, Golf 9 Hole, Horse Shoes
    • Senior community: Yes
    HOA
    • Has HOA: Yes
    • Services included: Amenities-Some, Common Area Maintenance, Maintenance Structure, Snow Removal, Trash, Maintenance Grounds, Maintenance Fee
    • Additional fee info: Maintenance Expense: $170 Monthly
    Location
    • Region: Manchester Township

    Financial & listing details

    • Price per square foot: $206/sqft
    • Annual tax amount: $3,187
    • Date on market: 7/16/2025
    • Ownership: Fee Simple
    • Electric utility on property: Yes

    Price history

    DateEventPrice
    10/24/2025Sold$245,000-2%$206/sqft
    Source: All Jersey MLS #2600823R Report a problem
    9/8/2025Contingent$250,000$210/sqft
    Source: All Jersey MLS #2600823R Report a problem
    9/8/2025Pending sale$250,000$210/sqft
    Source: MoreMLS #22521085 Report a problem
    7/16/2025Listed for sale$250,000+163.2%$210/sqft
    Source: MoreMLS #22521085 Report a problem
    10/11/2017Sold$95,000$80/sqft
    Source: MoreMLS #21723206 Report a problem

    Public tax history

    Tax history is unavailable.

    Neighborhood: Roosevelt City

    Nearby schools

    GreatSchools rating
    Get a cash offer in 3 minutes
    Find out how much your home could sell for in as little as 3 minutes with a no-obligation cash offer.
    Estimated market value
    $249,200
    Get a cash offer in 3 minutes
    Find out how much your home could sell for in as little as 3 minutes with a no-obligation cash offer.
    Estimated market value
    $249,200