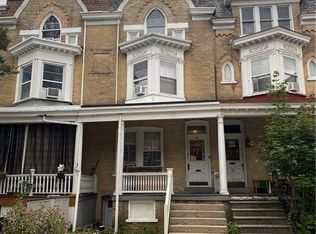
WOW! Fully updated 5-bedroom, 1.5-bath move-in-ready home within walking distance of local amenities! This bright and spacious home features an open floor plan with a large living room and dining room, highlighted by brand-new luxury waterproof laminate flooring throughout the main level. The upgraded kitchen offers brand-new stainless steel appliances, including a refrigerator, microwave, and stove, along with quartz countertops and a stylish tile backsplash. The home features beautifully renovated bathrooms, including a full bath with new ceramic tile surrounding the bathtub and a modern vanity, as well as a convenient half bath. The basement provides ample storage space, and the property includes one off-street parking space. Conveniently located near US-22 and I-78 for an easy commute to New York and New Jersey, and just minutes from parks, shopping, restaurants, schools, and more. A clear Certificate of Occupancy from the City of Allentown will be provided prior to closing. Owner is a licensed Real Estate Agent in Pennsylvania. This home won’t last long!
Sold for $270,000
Zillow last checked:
Listing updated:
Bought with:
Maria P. Medina Veras, RS375722
I-Do Real Estate
Source: GLVR,MLS#: 781855 Originating MLS: Lehigh Valley MLS
Originating MLS: Lehigh Valley MLSPrice history
| Date | Event | Price |
|---|---|---|
| 9/22/2026 | Sold | $270,000-3.5%$134/sqft |
Source:  GLVR #781855 Report a problem GLVR #781855 Report a problem | ||
| 8/8/2026 | Pending sale | $279,900$139/sqft |
Source: GLVR #781855 Report a problem | ||
| 8/8/2026 | Price change | $279,900+3.7%$139/sqft |
Source: GLVR #781855 Report a problem | ||
| 7/31/2026 | Listed for sale | $269,900+513.4%$134/sqft |
Source: GLVR #781855 Report a problem | ||
| 12/27/2020 | Listing removed | $1,395$1/sqft |
Source:  GLVR #656698 Report a problem GLVR #656698 Report a problem | ||
| 12/23/2020 | Listed for rent | $1,395-0.4%$1/sqft |
Source: Quaint Oak Real Estate #656698 Report a problem | ||
| 9/3/2019 | Listing removed | $1,400$1/sqft |
Source: Owner Report a problem | ||
| 8/16/2019 | Listed for rent | $1,400+16.7%$1/sqft |
Source: Owner Report a problem | ||
| 7/22/2018 | Listing removed | $1,200$1/sqft |
Source: Owner Report a problem | ||
| 7/20/2018 | Listed for rent | $1,200-4%$1/sqft |
Source: Owner Report a problem | ||
| 8/26/2017 | Listing removed | $1,250$1/sqft |
Source: Owner Report a problem | ||
| 8/2/2017 | Listed for rent | $1,250$1/sqft |
Source: Owner Report a problem | ||
| 10/14/2016 | Sold | $44,000-26.5%$22/sqft |
Source: GLVR #511235 Report a problem | ||
| 7/8/2016 | Price change | $59,900-20%$30/sqft |
Source: CENTURY 21 Ramos Realty #511235 Report a problem | ||
| 6/10/2016 | Price change | $74,900-90%$37/sqft |
Source: CENTURY 21 Ramos Realty #511235 Report a problem | ||
| 6/9/2016 | Price change | $749,000+782.2%$371/sqft |
Source: CENTURY 21 Ramos Realty #511235 Report a problem | ||
| 3/29/2016 | Price change | $84,900-5.6%$42/sqft |
Source: CENTURY 21 Ramos Realty #511235 Report a problem | ||
| 3/18/2016 | Price change | $89,900-10.1%$45/sqft |
Source: CENTURY 21 Ramos Realty #511235 Report a problem | ||
| 3/8/2016 | Price change | $100,000-9.1%$50/sqft |
Source: CENTURY 21 Ramos Realty #511235 Report a problem | ||
| 2/18/2016 | Price change | $110,000-11.3%$54/sqft |
Source: CENTURY 21 Ramos Realty #511235 Report a problem | ||
| 1/12/2016 | Listed for sale | $124,000-7.4%$61/sqft |
Source: Century 21 Ramos Realty #511235 Report a problem | ||
| 2/21/2006 | Sold | $133,900+72.8%$66/sqft |
Source: Public Record Report a problem | ||
| 3/1/2005 | Sold | $77,500+69.2%$38/sqft |
Source: Public Record Report a problem | ||
| 11/8/1999 | Sold | $45,792$23/sqft |
Source: Public Record Report a problem | ||
Nearby homes

Get a cash offer in 3 minutes
Find out how much your home could sell for in as little as 3 minutes with a no-obligation cash offer.
Estimated market value
$271,100
