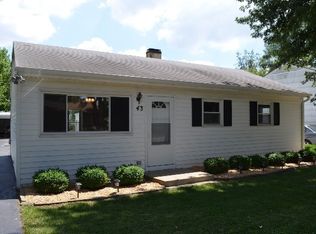
Fantastic Crystal Lake location just minutes from the lake, beach, parks, and all the area has to offer! This beautifully updated ranch is truly move-in ready and offers the perfect blend of comfort, style, and convenience. Step inside to an open and inviting floor plan featuring warm oak hardwood flooring in the living room, dining area, and primary bedroom, adding timeless character and charm. The updated bathroom boasts a spacious walk-in shower with a convenient handheld shower head and modern finishes. The oversized primary bedroom serves as a relaxing retreat with a vaulted ceiling, ceiling fan, and a large walk-in closet offering abundant storage. A functional mudroom/laundry room includes additional cabinetry and pantry space for added convenience. Outdoor living is just as impressive with a fully fenced oversized backyard featuring a spacious 15' x 10' deck, perfect for entertaining, outdoor dining, or simply relaxing. Gather around the fire pit on cool evenings and enjoy the privacy and space this backyard has to offer. Additional highlights include central air conditioning, a 1.5-car garage, an extra-wide driveway with plenty of parking, and ample room for vehicles, tools, and recreational equipment. Whether you're a first-time homebuyer, looking to downsize, or simply searching for a beautifully updated home in an exceptional Crystal Lake location, this one is not to be missed!
Active
$279,900
37 S Heather Dr, Crystal Lake, IL 60014
3beds
925sqft
Single Family Residence
Built in 1950
10,018 Square Feet Lot
$-- Zestimate®
$303/sqft
$-- HOA
What's special
Updated bathroomOversized primary bedroomCentral air conditioningFully fenced oversized backyardVaulted ceilingCeiling fan
- --
- 1,008
- views
- 42
- saves
Likely to sell faster than
Zillow last checked:
Listing updated:
Listed by:
Vince Romano 847-962-3051,
Keller Williams Success Realty
Source: MRED as distributed by MLS GRID,MLS#: 12717375
Facts & features
Interior
Bedrooms & bathrooms
- Bedrooms: 3
- Bathrooms: 1
- Full bathrooms: 1
Rooms
- Room types: Deck, Walk In Closet
Primary bedroom
- Features: Flooring (Hardwood), Window Treatments (Blinds)
- Level: Main
- Area: 150 Square Feet
- Dimensions: 15X10
Bedroom 2
- Features: Flooring (Vinyl), Window Treatments (Blinds)
- Level: Main
- Area: 90 Square Feet
- Dimensions: 10X09
Bedroom 3
- Features: Flooring (Vinyl), Window Treatments (Blinds)
- Level: Main
- Area: 80 Square Feet
- Dimensions: 10X08
Deck
- Features: Flooring (Other)
- Level: Main
- Area: 150 Square Feet
- Dimensions: 15X10
Dining room
- Features: Flooring (Hardwood)
- Level: Main
- Area: 80 Square Feet
- Dimensions: 10X08
Kitchen
- Features: Kitchen (Galley), Flooring (Ceramic Tile), Window Treatments (Blinds)
- Level: Main
- Area: 70 Square Feet
- Dimensions: 10X07
Laundry
- Features: Flooring (Vinyl), Window Treatments (Blinds)
- Level: Main
- Area: 50 Square Feet
- Dimensions: 10X05
Living room
- Features: Flooring (Hardwood), Window Treatments (Curtains/Drapes)
- Level: Main
- Area: 190 Square Feet
- Dimensions: 19X10
Walk in closet
- Features: Flooring (Vinyl)
- Level: Main
- Area: 25 Square Feet
- Dimensions: 05X05
Heating
- Natural Gas, Forced Air
Cooling
- Wall Unit(s)
Appliances
- Included: Range, Dishwasher, Refrigerator, Washer, Dryer, Microwave, Gas Water Heater
- Laundry: Main Level, Gas Dryer Hookup, In Unit
Features
- Vaulted Ceiling(s), 1st Floor Bedroom, 1st Floor Full Bath
- Flooring: Hardwood
- Basement: Crawl Space
- Attic: Pull Down Stair
Interior area
- Total structure area: 925
- Total interior livable area: 925 sqft
Property
Parking
- Total spaces: 4.5
- Parking features: Asphalt, Garage Door Opener, Yes, Garage Owned, Detached, Driveway, Owned, Garage
- Garage spaces: 1.5
- Has uncovered spaces: Yes
Accessibility
- Accessibility features: No Disability Access
Features
- Stories: 1
- Patio & porch: Deck
- Fencing: Fenced
Lot
- Size: 10,018 Square Feet
- Dimensions: 75 X 132
Details
- Parcel number: 1801103002
- Special conditions: None
- Other equipment: TV-Cable, Ceiling Fan(s)
Construction
Type & style
- Home type: SingleFamily
- Architectural style: Ranch
- Property subtype: Single Family Residence
Materials
- Frame
- Foundation: Concrete Perimeter
- Roof: Asphalt
Condition
- New construction: No
- Year built: 1950
- Major remodel year: 2024
Details
- Builder model: BEAUTIFUL RANCH HOME
Utilities & green energy
- Electric: Circuit Breakers, 100 Amp Service
- Sewer: Public Sewer
- Water: Public
Community & HOA
Community
- Security: Carbon Monoxide Detector(s)
- Subdivision: Cepek's Crystal Vista
HOA
- Services included: None
Location
- Region: Crystal Lake
Financial & listing details
- Price per square foot: $303/sqft
- Tax assessed value: $200,784
- Annual tax amount: $4,506
- Date on market: 7/28/2026
- Ownership: Fee Simple
Estimated market value
Not available
Estimated sales range
Not available
Not available
Price history
| Date | Event | Price |
|---|---|---|
| 8/6/2026 | Price change | $2,200-4.3%$2/sqft |
Source: MRED as distributed by MLS GRID #12718348 Report a problem | ||
| 7/29/2026 | Listed for rent | $2,300$2/sqft |
Source: MRED as distributed by MLS GRID #12718348 Report a problem | ||
| 7/29/2026 | Listing removed | $2,300$2/sqft |
Source: MRED as distributed by MLS GRID #12698001 Report a problem | ||
| 7/28/2026 | Listing removed | $289,900$313/sqft |
Source:  MRED as distributed by MLS GRID #12672429 Report a problem MRED as distributed by MLS GRID #12672429 Report a problem | ||
| 7/22/2026 | Price change | $2,300-4.2%$2/sqft |
Source: MRED as distributed by MLS GRID #12698001 Report a problem | ||
| 7/7/2026 | Listed for rent | $2,400+20.3%$3/sqft |
Source: MRED as distributed by MLS GRID #12698001 Report a problem | ||
| 6/23/2026 | Listed for sale | $289,900+49.4%$313/sqft |
Source: MRED as distributed by MLS GRID #12672429 Report a problem | ||
| 7/23/2024 | Listing removed | -- |
Source: Zillow Rentals Report a problem | ||
| 7/15/2024 | Listed for rent | $1,995+12.4%$2/sqft |
Source: Zillow Rentals Report a problem | ||
| 6/18/2024 | Sold | $194,000-3%$210/sqft |
Source: MRED as distributed by MLS GRID #12015488 Report a problem | ||
| 5/15/2024 | Contingent | $199,999$216/sqft |
Source: MRED as distributed by MLS GRID #12015488 Report a problem | ||
| 5/15/2024 | Listed for sale | $199,999$216/sqft |
Source: MRED as distributed by MLS GRID #12015488 Report a problem | ||
| 5/1/2024 | Contingent | $199,999$216/sqft |
Source: MRED as distributed by MLS GRID #12015488 Report a problem | ||
| 4/30/2024 | Listed for sale | $199,999-9.1%$216/sqft |
Source: MRED as distributed by MLS GRID #12015488 Report a problem | ||
| 4/23/2024 | Contingent | $220,000$238/sqft |
Source: MRED as distributed by MLS GRID #12015488 Report a problem | ||
| 4/20/2024 | Listed for sale | $220,000+44.3%$238/sqft |
Source: MRED as distributed by MLS GRID #12015488 Report a problem | ||
| 2/6/2023 | Listing removed | -- |
Source: Zillow Rentals Report a problem | ||
| 1/24/2023 | Listed for rent | $1,775+12.7%$2/sqft |
Source: Zillow Rentals Report a problem | ||
| 12/2/2020 | Listing removed | $1,575$2/sqft |
Source: Nex-Gen Real Estate & Property Managment Co. #10922334 Report a problem | ||
| 11/2/2020 | Listed for rent | $1,575$2/sqft |
Source: Nex-Gen Real Estate & Property Managment Co. #10922334 Report a problem | ||
| 10/28/2020 | Sold | $152,500-1.6%$165/sqft |
Source: MRED as distributed by MLS GRID #10808267 Report a problem | ||
| 8/31/2020 | Pending sale | $155,000$168/sqft |
Source: Berkshire Hathaway HomeServices Starck Real Estate #10808267 Report a problem | ||
| 8/19/2020 | Price change | $155,000-1.6%$168/sqft |
Source: Berkshire Hathaway HomeServices Starck Real Estate #10808267 Report a problem | ||
| 8/6/2020 | Listed for sale | $157,500+6.4%$170/sqft |
Source: Berkshire Hathaway HomeServices Starck Real Estate #10808267 Report a problem | ||
| 1/30/2006 | Sold | $148,000+51%$160/sqft |
Source: Public Record Report a problem | ||
| 5/26/1999 | Sold | $98,000$106/sqft |
Source: Public Record Report a problem | ||
Public tax history
| Year | Property taxes | Tax assessment |
|---|---|---|
| 2025 | $5,327 +18.2% | $66,928 +8.4% |
| 2024 | $4,506 +4.1% | $61,748 +11.3% |
| 2023 | $4,328 +3.7% | $55,469 +9.8% |
| 2022 | $4,175 +5% | $50,509 +6.2% |
| 2021 | $3,977 -11.4% | $47,569 +2.7% |
| 2020 | $4,487 | $46,300 +2.6% |
| 2019 | -- | $45,118 +83.8% |
| 2018 | $2,477 +0% | $24,551 +6.1% |
| 2017 | $2,476 +5.3% | $23,137 +10% |
| 2016 | $2,350 | $21,040 -26.9% |
| 2013 | $2,350 | $28,768 -34.9% |
| 2011 | -- | $44,191 +5.3% |
| 2010 | -- | $41,963 -18.4% |
| 2009 | -- | $51,414 |
| 2008 | -- | $51,414 +8.4% |
| 2006 | -- | $47,441 +4.8% |
| 2005 | $3,274 +6.3% | $45,255 +9.2% |
| 2004 | $3,078 +7.3% | $41,433 +8.6% |
| 2003 | $2,868 +7.1% | $38,135 +8.6% |
| 2002 | $2,677 +4.3% | $35,121 +6.9% |
| 2001 | $2,567 +14.3% | $32,850 +1.6% |
| 2000 | $2,245 | $32,323 |
Find assessor info on the county website
Monthly payment
Est. payment
Payment breakdown
Explore the cost of this home by adjusting the details. Changes won't be saved.Climate risks
Neighborhood: 60014
Nearby schools
Schools provided by the listing agent
- Elementary: West Elementary School
- Middle: Richard F Bernotas Middle School
- High: Crystal Lake Central High School
- District: 47
Source: MRED as distributed by MLS GRID. This data may not be complete. We recommend contacting the local school district to confirm school assignments for this home.

Similar homes
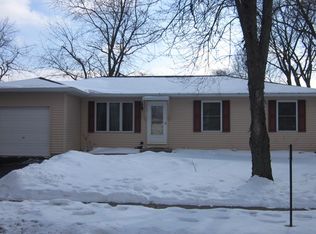
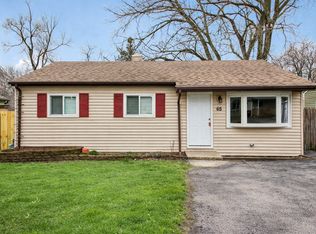
- $275,0003 bd1 ba882 sqft65 Della St, Crystal Lake, IL 60014Active
 MLS ID #12721535, Rutul Parekh, ARNI Realty Incorporated. MRED as distributed by MLS GRID
 - $199,9992 bd1 ba944 sqft125 Sunnyside Ave, Crystal Lake, IL 60014Active
 MLS ID #12743469, Eliab Munoz, Baird & Warner. MRED as distributed by MLS GRID
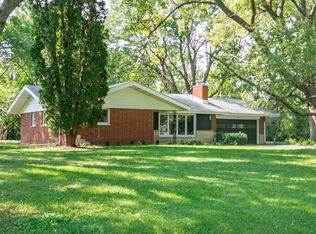
 - $350,0003 bd1 ba1.2k sqft2815 Skyline Dr, Crystal Lake, IL 60012New
 MLS ID #12714749, Karen Streelman, eXp Realty. MRED as distributed by MLS GRID
 - $265,0003 bd1 ba1.1k sqft139 Kent Ave, Wauconda, IL 60084New
 MLS ID #12750893, Daniel Timm, Baird & Warner. MRED as distributed by MLS GRID
