**Income Potential/Duplex** This two-unit duplex, conveniently located in Fort Kent, Maine, has already been remodeled for the new owners. The main level features a cozy living room that flows seamlessly into the eat-in kitchen, which includes a cleverly tucked-away laundry area, eliminating the need for a laundromat. Just beyond the kitchen, you'll find a storage shed, and a few steps further leads to a glass-enclosed sun porch. Off the kitchen and down a short hallway, you will discover the main bathroom equipped with a wonderful walk-in shower. There is also a spacious spare bedroom, along with a master bedroom that has a half bath and ample closet space. The second level contains a one-bedroom, one-bath unit. This home has been updated with new PEX piping, drywall, interior paint, electrical work, insulation, flooring, bathroom fixtures, and the lower-level appliances, which are only two years old. The roof was replaced in 2025, and in 2026, new interior doors will be added to the lower level, along with a painted front entry. The front landscaping is currently being renovated, and new framing has been installed around some of the windows, as well as a new deck on the second level in 2024.
Active
Price cut: $5K (7/24)
$140,000
37 S Perley Brook Road, Fort Kent, ME 04743
3beds
2,110sqft
:
Get pre-qualified$1,026/mo
Multi Family
Built in 1960
-- sqft lot
$-- Zestimate®
$66/sqft
$-- HOA
What's special
Storage shedCleverly tucked-away laundry areaEat-in kitchenGlass-enclosed sun porchSpacious spare bedroom
- 62 days |
- 153 |
- 11 |
Zillow last checked:
Listing updated:
Listed by:
CENTURY 21 Queen City Real Estate
Source: Maine Listings,MLS#: 1663993
Facts & features
Interior
Bedrooms & bathrooms
- Bedrooms: 3
- Bathrooms: 3
- Full bathrooms: 2
Heating
- Forced Air, Heat Pump
Cooling
- Heat Pump
Features
- 1st Floor Bedroom, 1st Floor Primary Bedroom w/Bath, One-Floor Living, Shower
- Flooring: Laminate, Tile, Wood
- Basement: Doghouse,Interior Entry,Full,Unfinished
Interior area
- Total structure area: 2,110
- Total interior livable area: 2,110 sqft
- Finished area above ground: 2,110
- Finished area below ground: 0
Property
Parking
- Total spaces: 1
- Parking features: Other, 1 - 4 Spaces, On Site, Detached
- Garage spaces: 1
Accessibility
- Accessibility features: 32 - 36 Inch Doors
Features
- Levels: Multi/Split
- Stories: 2
- Patio & porch: Glassed-in Porch
- Has view: Yes
- View description: Trees/Woods
Lot
- Size: 0.26 Acres
- Features: Near Shopping, Near Town, Near Railroad, Level, Open Lot
Details
- Additional structures: Outbuilding
- Parcel number: FTKTM25L016
- Zoning: Mixed Use
- Other equipment: Cable, Internet Access Available
Construction
Type & style
- Home type: MultiFamily
- Architectural style: Other
- Property subtype: Multi Family
Materials
- Wood Frame, Asbestos
- Foundation: Poured Concrete
- Roof: Shingle
Condition
- Year built: 1960
Utilities & green energy
- Electric: Circuit Breakers
- Sewer: Public Sewer
- Water: Private, Well
Green energy
- Energy efficient items: Ceiling Fans
Community & HOA
Location
- Region: Fort Kent
Financial & listing details
- Price per square foot: $66/sqft
- Tax assessed value: $58,700
- Annual tax amount: $1,400
- Date on market: 5/26/2026
- Road surface type: Paved
Estimated market value
Not available
Estimated sales range
Not available
$2,059/mo
Price history
| Date | Event | Price |
|---|---|---|
| 7/24/2026 | Price change | $140,000-3.4%$66/sqft |
Source:  Maine Listings #1663993 Report a problem Maine Listings #1663993 Report a problem | ||
| 6/19/2026 | Price change | $145,000-8.8%$69/sqft |
Source: Maine Listings #1663993 Report a problem | ||
| 5/26/2026 | Listed for sale | $159,000$75/sqft |
Source: Maine Listings #1663993 Report a problem | ||
Public tax history
| Year | Property taxes | Tax assessment |
|---|---|---|
| 2024 | $1,347 +9.2% | $58,700 |
| 2023 | $1,233 +7.1% | $58,700 +7.1% |
| 2022 | $1,151 -0.3% | $54,800 |
| 2021 | $1,155 | $54,800 |
| 2020 | $1,155 +3.5% | $54,800 +9.8% |
| 2019 | $1,116 +9.7% | $49,900 |
| 2018 | $1,017 +10.8% | $49,900 |
| 2017 | $918 +2.2% | $49,900 |
| 2016 | $898 +3.7% | $49,900 |
| 2013 | $866 | $49,900 |
Find assessor info on the county website
Monthly payment
Est. payment
Payment breakdown
Explore the cost of this home by adjusting the details. Changes won't be saved.Climate risks
Neighborhood: 04743
Nearby schools
GreatSchools rating
- 8/10Fort Kent Elementary SchoolGrades: PK-6Distance: 0.7 mi
- 6/10Valley Rivers Middle SchoolGrades: 7-8Distance: 0.9 mi
- 8/10Fort Kent Community High SchoolGrades: 9-12Distance: 0.9 mi
- $103,400-- bd-- ba-- sqft41 S Perley Brook Rd, Fort Kent, ME 04743Off Market
- $139,8003 bd2 ba1.2k sqft42 S Perley Brook Rd, Fort Kent, ME 04743Off Market
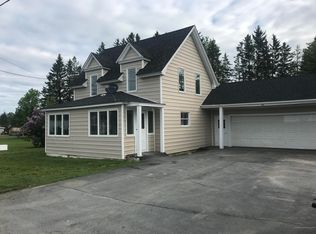
- $74,300-- bd-- ba-- sqft35 S Perley Brook Rd, Fort Kent, ME 04743Off Market
- $93,200-- bd-- ba-- sqft34 S Perley Brook Rd, Fort Kent, ME 04743Off Market
- $84,000-- bd-- ba-- sqft45 S Perley Brook Rd, Fort Kent, ME 04743Off Market
- $155,500-- bd-- ba-- sqft46 S Perley Brook Rd, Fort Kent, ME 04743Off Market
- $83,1002 bd2 ba792 sqft47 S Perley Brook Rd, Fort Kent, ME 04743Off Market
- $87,400-- bd-- ba-- sqft27 S Perley Brook Rd, Fort Kent, ME 04743Off Market
A local agent can set up tours, give advice and negotiate with sellers.
Similar homes
- $135,0003 bd2 ba1.1k sqft43 Market Street, Fort Kent, ME 04743Active
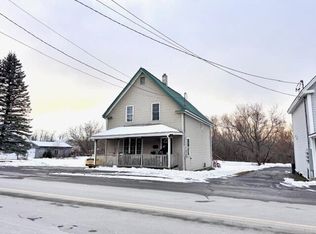
 MLS ID #1645963, Aroostook Real Estate. Maine Listings
 - $129,9004 bd4 ba2.7k sqft134 W Main Street, Fort Kent, ME 04743Active
 MLS ID #1660919, Keller Williams Realty. Maine Listings
 - $119,9004 bd2 ba1.5k sqft47 E Main Street, Fort Kent, ME 04743Active
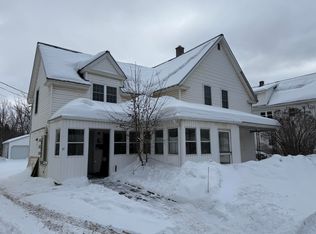 MLS ID #1652146, Aroostook Real Estate. Maine Listings
 - $199,9002 bd2 ba1.8k sqft116 S Perley Brook Road, Fort Kent, ME 04743Active
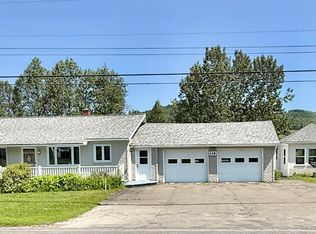 MLS ID #1670751, Keller Williams Realty. Maine Listings
 - $114,9005 bd2 ba1.4k sqft99 Highland Avenue, Fort Kent, ME 04743ActiveMLS ID #1652150, Aroostook Real Estate. Maine Listings
- $165,0005 bd2 ba1.6k sqft535 Frenchville Road, Fort Kent, ME 04743ActiveMLS ID #1647417, CENTURY 21 Queen City Real Estate. Maine Listings
- $99,9002 bd2 ba1.2k sqft30 Cannan Street, Fort Kent, ME 04743ActiveMLS ID #1670148, Aroostook Real Estate. Maine Listings
- $139,0003 bd1 ba1.2k sqft353 U.S. 1 Rt 1, Frenchville, ME 04745ActiveMLS ID #1673023, CENTURY 21 Queen City Real Estate. Maine Listings
- $119,9002 bd1 ba1.1k sqft68 E Main Street, Fort Kent, ME 04743ActiveMLS ID #1652695, Aroostook Real Estate. Maine Listings
- $114,9003 bd1 ba1.3k sqft87 Market Street, Fort Kent, ME 04743ActiveMLS ID #1652490, Aroostook Real Estate. Maine Listings
- $169,0003 bd1 ba1k sqft1443 Aroostook Road, Wallagrass, ME 04781ActiveMLS ID #1672272, CENTURY 21 Queen City Real Estate. Maine Listings
- $199,0003 bd1 ba1.1k sqft475 W Main Street, Fort Kent, ME 04743ActiveMLS ID #1655230, Dobbs Realty. Maine Listings
- $199,9005 bd1 ba1.7k sqft35 Market Street, Fort Kent, ME 04743ActiveMLS ID #1640793, Aroostook Real Estate. Maine Listings
- $150,0003 bd1 ba2.3k sqft361 Cleveland Road, Saint Agatha, ME 04772ActiveMLS ID #1664477, Dobbs Realty. Maine Listings
- C$159,000-- bd-- ba2k sqft1999 Commerciale St, Haut Madawaska, NB E7A 1S7For SaleMLS ID #NB133719, SONIA BLANCHETTE, Salesperson, Keller Williams Capital Realty Brokerage. New Brunswick Real Estate Board
- $139,9004 bd2 ba1.7k sqft3468 Aroostook Road, Eagle Lake, ME 04739ActiveMLS ID #1647094, RE/MAX County. Maine Listings
- C$165,000-- bd-- ba1.7k sqft4 Saint Pierre, Haut Madawaska, NB E7A 1G1For SaleMLS ID #NB133753, SONIA BLANCHETTE, Salesperson, Keller Williams Capital Realty Brokerage. New Brunswick Real Estate Board
- $145,0003 bd2 ba1.2k sqft35 Dennis Street, Eagle Lake, ME 04739ActiveMLS ID #1666823, NextHome Experience. Maine Listings
- $139,0003 bd2 ba1.2k sqft156 Pleasant Avenue, Madawaska, ME 04756ActiveMLS ID #1654881, CENTURY 21 Queen City Real Estate. Maine Listings
- $189,9003 bd1 ba1.5k sqft1356 Aroostook Road, Wallagrass, ME 04781ActiveMLS ID #1668253, Progressive Realty. Maine Listings
