Welcome to Historic Irvington, where timeless 1930s character meets modern convenience. This beautifully renovated 3-bedroom, 2.5-bath home has been thoughtfully upgraded from the studs with an all-new electrical system, all-new plumbing, new water heater, new HVAC system with all-new ductwork, hardwired interconnected smoke alarms, new light fixtures, LED recessed lighting, and fresh interior and exterior paint. The fully renovated designer kitchen features quartz countertops and all-new Gallery appliances, while luxury vinyl plank flooring flows throughout the main level. The inviting living space includes a built-in electric fireplace, and every closet is equipped with its own light for added convenience. Upstairs, the spacious primary suite offers a double vanity, tiled walk-in shower, dual closets, and a private retreat feel. An upstairs laundry area adds everyday functionality. Outside, enjoy the welcoming wraparound front porch, new backyard deck, freshly graded and seeded lawn, newly graveled driveway, rear gate access for additional parking, and a detached carriage house offering excellent storage or future garage potential. Located just steps from the Pennsy Trail and Ellenberger Park, and minutes from Irvington's popular shops, restaurants, and community events, this home perfectly blends historic charm with extensive modern upgrades, truly move-in ready dream historic home
Sold
Zestimate®
$325,000
37 S Spencer Ave, Indianapolis, IN 46219
3beds
1,850sqft
Residential, Single Family Residence
Built in 1930
8,276 Square Feet Lot
$325,000 Zestimate®
$176/sqft
$1,886 Estimated rent
Home value
$325,000
$309,000 - $341,000
$1,886/mo
Zestimate® history
Owner options
List your home for rent
$1,886/mo
Rent Zestimate®
Find your next renter with Zillow Rental Manager. Plus, with online applications, you can quickly screen prospective tenants – for free.
$1,886/mo
Rent Zestimate®
Refinance and save
$2,054/mo
Est. payment
Refinancing to a lower rate could help reduce your monthly payments and save thousands over the life of the loan.
$2,054/mo
Est. payment
Explore your selling options
Work with a Zillow partner agent
Leverage their expertise and Zillow's premium Showcase listings to get your home seen by more buyers.
Get startedList with your own agent
Get your home in front of millions of buyers by listing it on Zillow.
Learn how to do itSell it yourself
Take full control of how buyers see your home on Zillow by listing For Sale by Owner (FSBO).
List your homeWhat's special
Upstairs laundry areaBuilt-in electric fireplaceFully renovated designer kitchenQuartz countertopsHardwired interconnected smoke alarmsSpacious primary suiteDouble vanity
Zillow last checked:
Listing updated:
Listed by:
Laura Zavala 317-506-2453,
AMR Real Estate LLC
Bought with:
Laura Booram
@properties
Source: MIBOR as distributed by MLS GRID,MLS#: 22105195
Facts & features
Interior
Bedrooms & bathrooms
- Bedrooms: 3
- Bathrooms: 3
- Full bathrooms: 2
- 1/2 bathrooms: 1
- Main level bathrooms: 1
Primary bedroom
- Level: Upper
- Area: 168 Square Feet
- Dimensions: 12x14
Bedroom 2
- Level: Upper
- Area: 154 Square Feet
- Dimensions: 14x11
Bedroom 3
- Level: Upper
- Area: 108 Square Feet
- Dimensions: 12x9
Dining room
- Level: Main
- Area: 143 Square Feet
- Dimensions: 13x11
Foyer
- Level: Main
- Area: 168 Square Feet
- Dimensions: 14x12
Kitchen
- Level: Main
- Area: 187 Square Feet
- Dimensions: 17x11
Laundry
- Level: Upper
- Area: 15 Square Feet
- Dimensions: 5x3
Living room
- Level: Main
- Area: 156 Square Feet
- Dimensions: 13x12
Heating
- Electric, Forced Air
Cooling
- Central Air
Appliances
- Included: Dishwasher, Electric Water Heater, ENERGY STAR Qualified Appliances, Disposal, Induction Cooktop, Electric Oven, Range Hood, Refrigerator
- Laundry: Induction Cooktop, In Unit, Upper Level
Features
- Attic Access, Double Vanity, Breakfast Bar, Entrance Foyer, Ceiling Fan(s), Pantry
- Basement: Storage Space,Unfinished
- Attic: Access Only
Interior area
- Total structure area: 1,850
- Total interior livable area: 1,850 sqft
- Finished area below ground: 0
Property
Parking
- Parking features: Detached
- Details: Garage Parking Other(Assigned Parking Outside, Guest Street Parking, Other)
Features
- Levels: Two
- Stories: 2
- Patio & porch: Covered, Patio, Porch, Wrap Around
- Fencing: Fenced
Lot
- Size: 8,276 Square Feet
Details
- Parcel number: 491003220039000701
- Horse amenities: None
Construction
Type & style
- Home type: SingleFamily
- Architectural style: Colonial,Traditional
- Property subtype: Residential, Single Family Residence
Materials
- Vinyl Siding
- Foundation: Brick/Mortar, Crawl Space
Condition
- Updated/Remodeled
- New construction: No
- Year built: 1930
Utilities & green energy
- Water: Public
- Utilities for property: Electricity Connected, Sewer Connected, Water Connected
Community & HOA
Community
- Subdivision: Emerson Ave
HOA
- Has HOA: No
Location
- Region: Indianapolis
Financial & listing details
- Price per square foot: $176/sqft
- Tax assessed value: $166,500
- Annual tax amount: $3,472
- Date on market: 5/31/2026
- Cumulative days on market: 19 days
- Electric utility on property: Yes
Price history
| Date | Event | Price |
|---|---|---|
| 7/21/2026 | Sold | $325,000$176/sqft |
Source:  MIBOR as distributed by MLS GRID #22105195 Report a problem MIBOR as distributed by MLS GRID #22105195 Report a problem | ||
| 6/19/2026 | Pending sale | $325,000$176/sqft |
Source: MIBOR as distributed by MLS GRID #22105195 Report a problem | ||
| 5/31/2026 | Listed for sale | $325,000$176/sqft |
Source: MIBOR as distributed by MLS GRID #22105195 Report a problem | ||
Public tax history
| Year | Property taxes | Tax assessment |
|---|---|---|
| 2025 | $3,472 +2.8% | $166,500 +13.8% |
| 2024 | $3,378 +17.2% | $146,300 +2.8% |
| 2023 | $2,882 +12.9% | $142,300 +16.6% |
| 2022 | $2,554 +16.6% | $122,000 +10.3% |
| 2021 | $2,191 -1.9% | $110,600 +17% |
| 2020 | $2,233 +9.7% | $94,500 |
| 2019 | $2,037 +11% | $94,500 +10.7% |
| 2018 | $1,834 +12.9% | $85,400 +0.7% |
| 2017 | $1,624 +2% | $84,800 +14.9% |
| 2016 | $1,593 +3.2% | $73,800 +3.5% |
| 2014 | $1,544 +110.5% | $71,300 |
| 2013 | $733 | $71,300 -11.4% |
| 2012 | $733 | $80,500 +16% |
| 2011 | -- | $69,400 -1.7% |
| 2010 | $569 +6.6% | $70,600 -3.8% |
| 2009 | $534 | $73,400 +16.1% |
| 2007 | -- | $63,200 +18.6% |
| 2006 | -- | $53,300 |
| 2005 | -- | $53,300 |
| 2004 | -- | $53,300 |
| 2003 | -- | $53,300 +96.7% |
| 2002 | -- | $27,100 +200.1% |
| 2001 | -- | $9,030 |
| 2000 | -- | $9,030 |
Find assessor info on the county website
Neighborhood: Irvington
Nearby homes
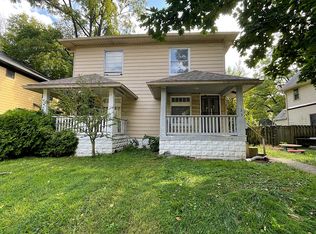
- $257,4006 bd3 ba-- sqft33 S Spencer Ave, Indianapolis, IN 46219Off Market
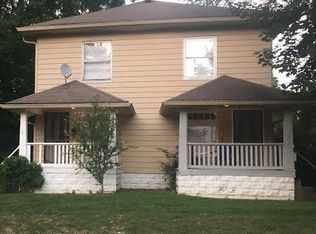
- $234,1003 bd1 ba2.7k sqft41 S Spencer Ave, Indianapolis, IN 46219Off Market
- $159,8003 bd1 ba1.2k sqft31 S Spencer Ave, Indianapolis, IN 46219Off Market
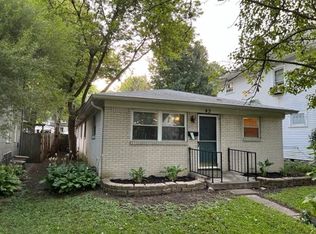
- $131,0003 bd1 ba1.4k sqft43 S Spencer Ave, Indianapolis, IN 46219Off Market
- $293,0006 bd4 ba-- sqft25 S Spencer Ave, Indianapolis, IN 46219Sold
- $215,3003 bd2 ba1.5k sqft23 S Spencer Ave, Indianapolis, IN 46219Off Market
- $181,0003 bd2 ba2k sqft47 S Spencer Ave, Indianapolis, IN 46219Sold
- $252,6003 bd2 ba1.5k sqft32 S Spencer Ave, Indianapolis, IN 46219Off Market
Nearby schools
GreatSchools rating
- 4/10George W. Julian School 57Grades: PK-5Distance: 0.4 mi
- 1/10Thomas Carr Howe Middle School - An IB World SchoolGrades: 6-8Distance: 0.2 mi
- 2/10Arsenal Technical High SchoolGrades: 9-12Distance: 2.9 mi
Get a cash offer in 3 minutes
Find out how much your home could sell for in as little as 3 minutes with a no-obligation cash offer.
Estimated market value
$325,000
Get a cash offer in 3 minutes
Find out how much your home could sell for in as little as 3 minutes with a no-obligation cash offer.
Estimated market value
$325,000
- Indiana
- Marion County
- Indianapolis
- 46219
- Irvington
- 37 S Spencer Ave
