Skip main navigation
Sold for $199,900
  • $199,900

    37 Saint Andrew St, Rapid City, SD 57701

    2beds
    871sqft
    Site Built
    Built in 1949
    5,662 Square Feet Lot
    $199,300 Zestimate®
    $230/sqft
    $1,342 Estimated rent

    Home value

    $199,300

    $187,000 - $211,000

    $1,342/mo

    Zestimate® history
    Loading
    Loading...

    Owner options

    List your home for rent

    $1,342/mo

    Rent Zestimate®

    Find your next renter with Zillow Rental Manager. Plus, with online applications, you can quickly screen prospective tenants – for free.

    Learn more

    $1,342/mo

    Rent Zestimate®

    Refinance and save

    $1,013/mo

    Est. payment

    Refinancing to a lower rate could help reduce your monthly payments and save thousands over the life of the loan.

    See today's rates

    $1,013/mo

    Est. payment

    Explore your selling options

    Work with a Zillow partner agent

    Leverage their expertise and Zillow's premium Showcase listings to get your home seen by more buyers.

    Get started

    List with your own agent

    Get your home in front of millions of buyers by listing it on Zillow.

    Learn how to do it

    Sell it yourself

    Take full control of how buyers see your home on Zillow by listing For Sale by Owner (FSBO).

    List your home

    What's special

    Great backyard spaceExtended drivewayMain level living
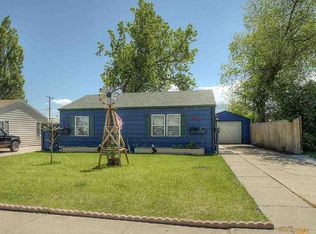
    Very cute home in southeast Rapid City! All main level living with a great backyard space. The extended driveway allows for plenty of parking. Whether you're searching for an investment, starter home or downsizing, this could be the perfect place! Home listed by Paige Watson- Watson Hennessey Group-Keller Williams Realty, Black Hills. Call/text for more information 605-381-8924

    Zillow last checked:

    Listing updated:

    Listed by:

    Paige McGee,

    Keller Williams Realty Black Hills BF,

    Michelle J Watson,

    Keller Williams Realty Black Hills BF

    Bought with:

    NON MEMBER

    NON-MEMBER OFFICE

    Source: Mount Rushmore Area AOR,MLS#: 84583MLS Logo

    Facts & features

    Interior

    Bedrooms & bathrooms
    • Bedrooms: 2
    • Bathrooms: 1
    • Full bathrooms: 1
    Primary bedroom
    • Level: Main
    • Area: 117
    • Dimensions: 9 x 13
    Bedroom 2
    • Level: Main
    • Area: 99
    • Dimensions: 9 x 11
    Dining room
    • Level: Main
    • Area: 216
    • Dimensions: 18 x 12
    Kitchen
    • Level: Main
    • Dimensions: 8 x 11
    Living room
    • Level: Main
    • Area: 192
    • Dimensions: 16 x 12
    Heating
    • Natural Gas
    Cooling
    • Wall Unit(s)
    Appliances
    • Included: Dishwasher, Refrigerator, Electric Range Oven, Microwave, Washer, Dryer
    • Laundry: Main Level
    Features
    • Ceiling Fan(s)
    • Flooring: Carpet, Wood, Tile, Laminate
    • Has basement: No
    • Number of fireplaces: 1
    • Fireplace features: None
    Interior area
    • Total structure area: 871
    • Total interior livable area: 871 sqft

    Property

    Parking
    • Parking features: No Garage
    Features
    • Patio & porch: Porch Covered
    • Exterior features: Sprinkler System
    • Fencing: Chain Link
    Lot
    • Size: 5,662 Square Feet
    Details
    • Parcel number: 3701456008

    Construction

    Type & style
    • Home type: SingleFamily
    • Architectural style: Ranch
    • Property subtype: Site Built
    Materials
    • Frame
    • Foundation: Slab
    • Roof: Metal
    Condition
    • Year built: 1949

    Community & HOA

    Community
    • Security: None
    • Subdivision: Sunnyside
    Location
    • Region: Rapid City

    Financial & listing details

    • Price per square foot: $230/sqft
    • Tax assessed value: $191,900
    • Annual tax amount: $2,196
    • Date on market: 5/23/2025
    • Listing terms: Cash,New Loan
    • Road surface type: Paved

    Price history

    DateEventPrice
    8/22/2025Sold$199,9000%$230/sqft
    Source: Mount Rushmore Area AOR #84583 Report a problem
    7/11/2025Contingent$199,999$230/sqft
    Source: Mount Rushmore Area AOR #84583 Report a problem
    7/9/2025Price change$199,999-2.4%$230/sqft
    Source: Mount Rushmore Area AOR #84583 Report a problem
    5/23/2025Listed for sale$205,000$235/sqft
    Source: Mount Rushmore Area AOR #84583 Report a problem

    Public tax history

    YearProperty taxesTax assessment
    2025$2,196 +17.4%$191,900 -3.1%
    2024$1,870 +8.1%$198,100 +20.1%
    2023$1,729 +11.8%$164,900 +17.3%
    2022$1,547 $140,600 +23.2%
    2021-- $114,100 +1.3%
    2020$1,575 +5.1%$112,600 +6.6%
    2019$1,499 +3.8%$105,600 +4.1%
    2018$1,445 +21%$101,400 +18.3%
    2017$1,194 $85,700 +5.3%
    2016$1,194 -4%$81,400 -2%
    2015$1,243 $83,100 +3%
    2014$1,243 $80,700 +3.9%
    2012-- $77,700
    Find assessor info on the county website

    Neighborhood: 57701

    Nearby schools

    GreatSchools rating
    Schools provided by the listing agent
    • District: Rapid City

    Source: Mount Rushmore Area AOR. This data may not be complete. We recommend contacting the local school district to confirm school assignments for this home.

    Get pre-qualified for a loan
    At Zillow Home Loans, we can pre-qualify you in as little as 5 minutes with no impact to your credit score.

    An equal housing lender. NMLS #10287.