Skip main navigation
Off market
  • Tax assessed value
    $355,484

    37 Saint Lawrence Ave, Waddington, NY 13694

    5beds
    1,168sqft
    SingleFamily
    Built in 1989
    0.34 Acres Lot
    $-- Zestimate®
    $304/sqft
    $2,246 Estimated rent

    Home value

    Not available

    Estimated sales range

    Not available

    $2,246/mo

    Zestimate® history
    Loading
    Loading...

    Owner options

    List your home for rent

    $2,246/mo

    Rent Zestimate®

    Find your next renter with Zillow Rental Manager. Plus, with online applications, you can quickly screen prospective tenants – for free.

    Learn more

    $2,246/mo

    Rent Zestimate®

    Refinance and save

    $2,833/mo

    Est. payment

    Refinancing to a lower rate could help reduce your monthly payments and save thousands over the life of the loan.

    See today's rates

    $2,833/mo

    Est. payment

    Explore your selling options

    Work with a Zillow partner agent

    Leverage their expertise and Zillow's premium Showcase listings to get your home seen by more buyers.

    Get started

    List with your own agent

    Get your home in front of millions of buyers by listing it on Zillow.

    Learn how to do it

    Sell it yourself

    Take full control of how buyers see your home on Zillow by listing For Sale by Owner (FSBO).

    List your home

    What's special

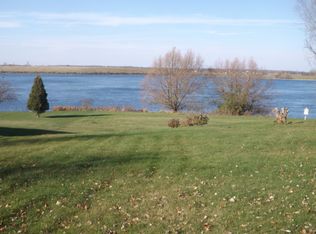
    Looks can be deceiving, and in this case VERY deceiving--from the quiet tree-lined street you might believe this is a charming single level home, but inside you'll find one surprise after the next! Passing through the front door you're greeted immediately by stunning river views, but before we start drooling over the sunset, let's focus on the great foyer, which has direct access into the mudroom and bar area, the open concept living/dining room, and the wide hallway down to the first two bedrooms and bathrooms. In the main living area you'll find a fireplace, perfectly placed windows--each framing a masterpiece of natural art, cathedral ceilings, and your lovely kitchen. Both bedrooms on the main level are well above average in size, and boast great closet space--the primary bedroom has its own bathroom, which features a one of a kind full-wall original mural (you'll find two more stunning examples in the home). Head downstairs to find your studio, a third full bathroom, three great bedrooms (or put that high speed internet to use and use one as your home office), a large storage room, and a mammoth family room, from which you can walk right onto the back yard. Speaking of backyard, Ogden Island is a de facto extension of your backyard--this state owned island is not available for development, so your view should remain pure for years to come! Also conveying with the home is a custom 32' dock, which has been approved by all of the relevant regulatory agencies--now you can really make the best of the river! Far more impressive than words can effectively convey, you'll need to see this home in person, and surely you won't be the only one, so act quickly before someone else buys your forever home!

    This property is not currently displayed as for sale or rent on Zillow. This may be different from what's on other websites or public sources.
    Facts & features

    Interior

    Bedrooms & bathrooms
    • Bedrooms: 5
    • Bathrooms: 3
    • Full bathrooms: 3
    Heating
    • Baseboard, Gas
    Appliances
    • Included: Refrigerator, Washer
    • Laundry: Main floor laundry
    Features
    • Flooring: Linoleum / Vinyl
    • Has fireplace: Yes
    Interior area
    • Total interior livable area: 1,168 sqft

    Property

    Parking
    • Parking features: Garage - Attached
    Features
    • Exterior features: Other
    Lot
    • Size: 0.34 Acres
    Details
    • Parcel number: 4082012103154

    Construction

    Type & style
    • Home type: SingleFamily
    Materials
    • Metal
    Condition
    • Year built: 1989

    Utilities & green energy

    • Sewer: Public
    • Utilities for property: Gas

    Community & HOA

    Community
    • Features: On Site Laundry Available
    Location
    • Region: Waddington

    Financial & listing details

    • Price per square foot: $304/sqft
    • Tax assessed value: $355,484
    • Inclusions: Refrigerator, Stove, Clothes washer

    Price history

    DateEventPrice
    2/22/2021Listing removed--
    Source: SLCMLS Report a problem
    2/14/2021Listed for sale$399,000+75%$342/sqft
    Source: NoCo Homestead, LLC #44915 Report a problem
    8/3/2016Sold$228,000$195/sqft
    Source: Public Record Report a problem

    Public tax history

    YearProperty taxesTax assessment
    2025-- $220,400
    2024-- $220,400
    2023-- $220,400
    2022-- $220,400
    2021-- $220,400
    2020-- $220,400
    2019-- $220,400
    2018-- $220,400
    2017$11,038 $220,400
    2016-- $220,400
    2015-- $220,400
    2014-- $220,400
    2013-- $220,400
    2012-- $220,400
    2011-- $220,400
    2010-- $220,400 +6%
    2009-- $207,900 +10%
    2008-- $189,000 +7.9%
    2007-- $175,200 +8%
    2006-- $162,200 +6%
    2005-- $153,000 +59.4%
    2004-- $96,000
    2003-- $96,000
    2002-- $96,000
    2001-- $96,000
    2000-- $96,000
    Find assessor info on the county website

    Neighborhood: 13694

    Nearby schools

    GreatSchools rating
    Schools provided by the listing agent
    • District: Madrid-Waddington Central School

    Source: The MLS. This data may not be complete. We recommend contacting the local school district to confirm school assignments for this home.