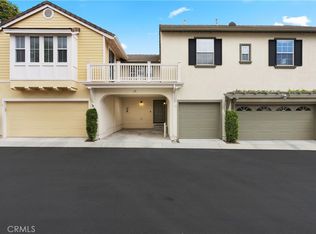
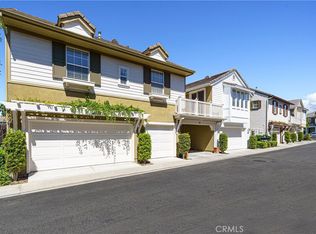
Welcome to 37 St. Mays Road in the coveted community of Ladera Ranch! This charming 3 bedroom, 2.5 bathroom home is ready for the vision of it's next owner to add the finishing touches that will bring it up to the value of model match comparables. The downstairs has recently been upgraded for you! Stepping inside, you'll appreciate the fresh paint job and new wood floors brightening up the space. You're immediately welcomed in by a fireplace in the family/dining room on the left and a cozy den to your right flank. Moving forward, the kitchen shines with new corian countertops, white cabinets, and a breakfast bar that looks out to the garden patio. A spacious living room creates a warm environment for memories to be made. Upstairs, you'll find the home's three bedrooms, including a generous primary suite with a large ensuite bathroom and walk-in closet. The guest bedrooms are well portioned and receive excellent natural light. The second level is in fair condition, which grants the new owner a chance to put their unique stamp on the home to easily build sweat equity early on. With some basic flooring and cosmetic painting, this home can be transformed into a true gem. Additionally, the direct access 2-car garage makes for an easy in & out when needing to head out to enjoy the neighborhood's wealth of amenities - resort style pools, parks, clubhouses, tennis courts, pickleball courts, basketball courts, water park, skate park, dog parks, and miles of biking & hiking trails. Moving to Ladera Ranch will be the best move you've ever made. 37 St. Mays Rd is a work in progress with great promise - make your offer today!
Sold for $960,000
Zillow last checked:
Listing updated:
Bought with:
Sterling Granger, DRE #02009864
Comfort Real Estate Srvc Inc
Source: CRMLS,MLS#: V1-28602 Originating MLS: California Regional MLS (Ventura & Pasadena-Foothills AORs)
Originating MLS: California Regional MLS (Ventura & Pasadena-Foothills AORs)Price history
| Date | Event | Price |
|---|---|---|
| 4/17/2025 | Sold | $960,000-2%$484/sqft |
Source:  CRMLS #V1-28602 Report a problem CRMLS #V1-28602 Report a problem | ||
| 4/9/2025 | Pending sale | $980,000$494/sqft |
Source: CRMLS #V1-28602 Report a problem | ||
| 3/26/2025 | Contingent | $980,000$494/sqft |
Source: CRMLS #V1-28602 Report a problem | ||
| 3/24/2025 | Price change | $980,000-1.9%$494/sqft |
Source: CRMLS #V1-28602 Report a problem | ||
| 3/11/2025 | Listed for sale | $999,000+51.6%$504/sqft |
Source: CRMLS #V1-28602 Report a problem | ||
| 8/10/2018 | Listing removed | $659,000$332/sqft |
Source: HomeSmart, Evergreen Realty #OC18136104 Report a problem | ||
| 8/10/2018 | Listed for sale | $659,000$332/sqft |
Source: HomeSmart, Evergreen Realty #OC18136104 Report a problem | ||
| 8/10/2018 | Pending sale | $659,000$332/sqft |
Source: HomeSmart, Evergreen Realty #OC18136104 Report a problem | ||
| 8/10/2018 | Listed for sale | $659,000$332/sqft |
Source: HomeSmart, Evergreen Realty #OC18136104 Report a problem | ||
| 8/9/2018 | Sold | $659,000$332/sqft |
Source:  CRMLS #OC18136104 Report a problem CRMLS #OC18136104 Report a problem | ||
| 7/13/2018 | Pending sale | $659,000$332/sqft |
Source: HomeSmart, Evergreen Realty #OC18136104 Report a problem | ||
| 6/23/2018 | Listed for sale | $659,000$332/sqft |
Source: HomeSmart, Evergreen Realty #OC18136104 Report a problem | ||
| 6/16/2018 | Pending sale | $659,000$332/sqft |
Source: HomeSmart, Evergreen Realty #OC18136104 Report a problem | ||
| 6/8/2018 | Listed for sale | $659,000+18.4%$332/sqft |
Source: HomeSmart, Evergreen Realty #OC18136104 Report a problem | ||
| 12/31/2014 | Sold | $556,500+3.1%$280/sqft |
Source: Public Record Report a problem | ||
| 3/11/2013 | Sold | $540,000-1.8%$272/sqft |
Source: Public Record Report a problem | ||
| 1/21/2013 | Listed for sale | $549,990-6.8%$277/sqft |
Source: Regency Real Estate Brokers, Inc. #S723532 Report a problem | ||
| 5/31/2007 | Sold | $590,000+88.5%$297/sqft |
Source: Public Record Report a problem | ||
| 2/20/2003 | Sold | $313,000$158/sqft |
Source: Public Record Report a problem | ||

Get a cash offer in 3 minutes
Find out how much your home could sell for in as little as 3 minutes with a no-obligation cash offer.
Estimated market value
$968,400
