This is the one you’ve been looking for! Updated kitchen and baths, freshly painted, new carpets and a commuter’s dream make this well-maintained 2 bedroom, 4 bath home first on your list! As soon as you walk in, you’ll find ‘convenience’ all around – a ½ bath, coat closet and direct access to the galley kitchen which features solid surface counter tops, tons of cabinet space, and more. From here, an open floor plan makes dining and entertaining a pleasure with access (sliders) to a fantastic deck overlooking a beautiful, wooded view. Now, heading upstairs we’ll find 2 large bedrooms, each with its own private bath, luxury wood-look vinyl flooring and large walk-in closets. Heading to the finished basement, we’ll find another ½ bath, an expansive family room and sliders to a patio surrounded by shrubbery giving you a bit of privacy while enjoying nature. And let's not forget the new water heater that was installed in January! Condo docs, rules, regs budget avl upon request. Sold as-is.
Sold for $375,000
$375,000
37 Samuel Dr, North Grafton, MA 01536
2beds
1,276sqft
Condominium, Townhouse
Built in 1986
-- sqft lot
$415,700 Zestimate®
$294/sqft
$2,622 Estimated rent
Home value
$415,700
$395,000 - $436,000
$2,622/mo
Zestimate® history
Owner options
List your home for rent
$2,622/mo
Rent Zestimate®
Find your next renter with Zillow Rental Manager. Plus, with online applications, you can quickly screen prospective tenants – for free.
$2,622/mo
Rent Zestimate®
Refinance and save
$2,899/mo
Est. payment
Refinancing to a lower rate could help reduce your monthly payments and save thousands over the life of the loan.
$2,899/mo
Est. payment
Explore your selling options
Work with a Zillow partner agent
Leverage their expertise and Zillow's premium Showcase listings to get your home seen by more buyers.
Get startedList with your own agent
Get your home in front of millions of buyers by listing it on Zillow.
Learn how to do itSell it yourself
Take full control of how buyers see your home on Zillow by listing For Sale by Owner (FSBO).
List your homeWhat's special
Zillow last checked:
Listing updated:
Listed by:
Mark Sacco 857-498-5411,
LAER Realty Partners 508-919-8070
Bought with:
Edwin Figueroa Torres
Lamacchia Realty, Inc.
Source: MLS PIN,MLS#: 73112443
Facts & features
Interior
Bedrooms & bathrooms
- Bedrooms: 2
- Bathrooms: 4
- Full bathrooms: 2
- 1/2 bathrooms: 2
Primary bedroom
- Features: Bathroom - Full, Ceiling Fan(s), Walk-In Closet(s), Flooring - Wood, Balcony - Exterior
- Level: Second
- Area: 195
- Dimensions: 15 x 13
Bedroom 2
- Features: Bathroom - Full, Ceiling Fan(s), Walk-In Closet(s), Flooring - Wood
- Level: Second
- Area: 182
- Dimensions: 14 x 13
Bathroom 1
- Features: Bathroom - Full
- Level: Second
- Area: 50
- Dimensions: 10 x 5
Bathroom 2
- Features: Bathroom - Full
- Level: Second
- Area: 50
- Dimensions: 10 x 5
Bathroom 3
- Features: Bathroom - Half
- Level: First
- Area: 18
- Dimensions: 6 x 3
Dining room
- Features: Flooring - Wood, Deck - Exterior
- Level: Main,First
- Area: 88
- Dimensions: 11 x 8
Family room
- Features: Flooring - Wall to Wall Carpet, Exterior Access
- Level: Basement
- Area: 342
- Dimensions: 18 x 19
Kitchen
- Features: Flooring - Hardwood, Countertops - Stone/Granite/Solid, Recessed Lighting
- Level: Main,First
- Area: 72
- Dimensions: 9 x 8
Living room
- Features: Flooring - Wood, Deck - Exterior, Slider
- Level: First
- Area: 165
- Dimensions: 15 x 11
Heating
- Forced Air, Electric Baseboard, Natural Gas
Cooling
- Central Air
Appliances
- Included: Range, Dishwasher, Disposal, Microwave, Refrigerator
- Laundry: In Basement, In Unit, Electric Dryer Hookup, Washer Hookup
Features
- Bathroom - Half, Bathroom, Internet Available - Unknown
- Flooring: Tile, Carpet, Hardwood, Vinyl / VCT
- Has basement: Yes
- Has fireplace: No
- Common walls with other units/homes: 2+ Common Walls
Interior area
- Total structure area: 1,276
- Total interior livable area: 1,276 sqft
Property
Parking
- Total spaces: 3
- Parking features: Attached, Off Street, Tandem, Exclusive Parking
- Attached garage spaces: 1
- Uncovered spaces: 2
Features
- Entry location: Unit Placement(Street,Walkout)
- Patio & porch: Deck, Patio
- Exterior features: Deck, Patio
Details
- Parcel number: M:0043 B:1305 L:0001.S,1525297
- Zoning: RMF
Construction
Type & style
- Home type: Townhouse
- Property subtype: Condominium, Townhouse
Materials
- Frame
- Roof: Shingle
Condition
- Year built: 1986
Utilities & green energy
- Electric: Circuit Breakers
- Sewer: Public Sewer
- Water: Public
- Utilities for property: for Electric Range, for Electric Oven, for Electric Dryer, Washer Hookup
Community & HOA
Community
- Features: Shopping, Park, Walk/Jog Trails, Stable(s), Conservation Area, Highway Access, House of Worship, Public School, T-Station, University
HOA
- Services included: Insurance, Maintenance Structure, Road Maintenance, Snow Removal, Reserve Funds
- HOA fee: $338 monthly
Location
- Region: North Grafton
Financial & listing details
- Price per square foot: $294/sqft
- Tax assessed value: $252,400
- Annual tax amount: $4,261
- Date on market: 9/9/2026
- Exclusions: Washer/Dryer; Chest Freezer
Price history
| Date | Event | Price |
|---|---|---|
| 12/27/2023 | Sold | $375,000+4.2%$294/sqft |
Source: MLS PIN #73112443 Report a problem | ||
| 5/23/2023 | Contingent | $359,900$282/sqft |
Source: MLS PIN #73112443 Report a problem | ||
| 5/17/2023 | Listed for sale | $359,900+12.5%$282/sqft |
Source: MLS PIN #73112443 Report a problem | ||
| 7/9/2021 | Sold | $320,000+56.1%$251/sqft |
Source: Public Record Report a problem | ||
| 4/18/2014 | Sold | $205,000-2.3%$161/sqft |
Source: Public Record Report a problem | ||
| 2/28/2014 | Pending sale | $209,900$164/sqft |
Source: Susan A. Flynn & Associates #71603582 Report a problem | ||
| 11/1/2013 | Listed for sale | $209,900+34.6%$164/sqft |
Source: Susan A. Flynn & Associates #71603582 Report a problem | ||
| 12/11/2000 | Sold | $156,000+28.9%$122/sqft |
Source: Public Record Report a problem | ||
| 6/30/2000 | Sold | $121,000$95/sqft |
Source: Public Record Report a problem | ||
Public tax history
| Year | Property taxes | Tax assessment |
|---|---|---|
| 2025 | $5,193 +2% | $372,500 +4.8% |
| 2024 | $5,089 +3.7% | $355,600 +13.8% |
| 2023 | $4,909 +15.2% | $312,500 +23.8% |
| 2022 | $4,261 +4.6% | $252,400 +6.4% |
| 2021 | $4,075 +11.1% | $237,200 +6.7% |
| 2020 | $3,668 +2.6% | $222,300 +3.6% |
| 2019 | $3,575 +10.1% | $214,600 +9.7% |
| 2018 | $3,247 +5.8% | $195,700 +4.5% |
| 2017 | $3,070 -1.4% | $187,200 +0.7% |
| 2016 | $3,114 +4.7% | $185,900 +3.1% |
| 2015 | $2,975 +8.1% | $180,300 |
| 2014 | $2,751 +1.2% | $180,300 +3.1% |
| 2013 | $2,718 +3.5% | $174,800 -5.9% |
| 2012 | $2,625 +3.7% | $185,800 |
| 2011 | $2,532 +3% | $185,800 -6.1% |
| 2010 | $2,459 +1.3% | $197,800 -11.8% |
| 2009 | $2,428 +3% | $224,200 -4.4% |
| 2008 | $2,357 +16.3% | $234,500 +10.4% |
| 2007 | $2,026 -7.5% | $212,400 -2.3% |
| 2006 | $2,191 +0.6% | $217,400 +3.8% |
| 2005 | $2,177 +3.9% | $209,500 +8% |
| 2004 | $2,096 +16.7% | $193,900 +62% |
| 2003 | $1,796 +8.3% | $119,700 |
| 2001 | $1,659 +24.9% | $119,700 +40% |
| 1999 | $1,328 | $85,500 |
Find assessor info on the county website
Neighborhood: 01536
Nearby homes
- $401,9002 bd3 ba1.2k sqft46 Samuel Dr, North Grafton, MA 01536Off Market

- $418,6002 bd3 ba1.8k sqft63 Samuel Dr, North Grafton, MA 01536Off Market
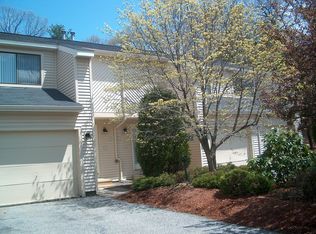
- $443,0002 bd4 ba1.6k sqft55 Samuel Dr UNIT 55, North Grafton, MA 01536Sold

- $380,9002 bd3 ba1.2k sqft32 Samuel Dr #1008, North Grafton, MA 01536Sold

- $397,0002 bd4 ba1.5k sqft76 Samuel Dr UNIT 76, North Grafton, MA 01536Sold
- $370,0002 bd4 ba1.2k sqft54 Samuel Dr, North Grafton, MA 01536Sold
- $415,8002 bd4 ba1.8k sqft27 Samuel Dr, North Grafton, MA 01536Off Market
- $425,0002 bd4 ba1.6k sqft19 Samuel Dr #U19, North Grafton, MA 01536Sold
Nearby schools
GreatSchools rating
- NANorth Grafton Elementary SchoolGrades: PK-1Distance: 1.6 mi
- 8/10Grafton Middle SchoolGrades: 7-8Distance: 1.7 mi
- 7/10Grafton High SchoolGrades: 9-12Distance: 1.7 mi
Get a cash offer in 3 minutes
Find out how much your home could sell for in as little as 3 minutes with a no-obligation cash offer.
Estimated market value
$415,700
Get a cash offer in 3 minutes
Find out how much your home could sell for in as little as 3 minutes with a no-obligation cash offer.
Estimated market value
$415,700
- Massachusetts
- Worcester County
- Grafton
- 01536
- 37 Samuel Dr
