Come check out this 3 bedroom home located on a double lot on Sand St. in Pittston. Off street parking and large back fenced in yard. Close to downtown. Minutes from I81 and the PA turnpike.
For sale
Price cut: $9K (9/22)
$110,000
37 Sand St, Pittston, PA 18640
3beds
900sqft
Residential, Single Family Residence
Built in 1900
2,613 Square Feet Lot
$-- Zestimate®
$122/sqft
$-- HOA
What's special
Off street parkingDouble lot
- 72 days
- 466
- 37
Zillow last checked:
Listing updated:
Listed by:
Kristine Skasko,
Button Real Estate LLC 570-715-7700
Source: GSBR as distributed by MLS GRID,MLS#: SC263537
Facts & features
Interior
Bedrooms & bathrooms
- Bedrooms: 3
- Bathrooms: 1
- Full bathrooms: 1
Rooms
- Room types: Bathroom 1, Living Room, Laundry, Kitchen, Bedroom 3, Bedroom 2, Bedroom 1
Bedroom 1
- Area: 192 Square Feet
- Dimensions: 16 x 12
Bedroom 2
- Area: 176 Square Feet
- Dimensions: 16 x 11
Bedroom 3
- Area: 132 Square Feet
- Dimensions: 12 x 11
Bathroom 1
- Area: 35 Square Feet
- Dimensions: 7 x 5
Kitchen
- Area: 154 Square Feet
- Dimensions: 14 x 11
Laundry
- Area: 24 Square Feet
- Dimensions: 6 x 4
Living room
- Area: 168 Square Feet
- Dimensions: 14 x 12
Heating
- Baseboard, Oil
Cooling
- Ceiling Fan(s), Window Unit(s)
Appliances
- Included: Electric Oven, Refrigerator
- Laundry: Main Level
Features
- Eat-in Kitchen, Laminate Counters
- Flooring: Laminate, Vinyl, Simulated Wood
- Doors: Storm Door(s)
- Windows: Double Pane Windows, Screens
- Basement: Concrete,Unfinished,Partial
- Attic: Crawl Opening
- Has fireplace: No
- Fireplace features: None
Interior area
- Total structure area: 900
- Total interior livable area: 900 sqft
- Finished area above ground: 900
- Finished area below ground: 0
Property
Parking
- Total spaces: 4
- Parking features: Concrete, Off Street, Driveway
- Uncovered spaces: 4
Features
- Levels: Two
- Stories: 2
- Patio & porch: Enclosed, Side Porch, Front Porch
- Exterior features: Private Yard
- Fencing: Fenced,Wood
Lot
- Size: 2,613 Square Feet
- Dimensions: 24 x 109
- Features: Back Yard, See Remarks
Details
- Additional parcels included: 72-E11NE3-028-038-000
- Parcel number: 72E11NE302837A
- Zoning: R1
- Zoning description: Residential
Construction
Type & style
- Home type: SingleFamily
- Architectural style: Traditional
- Property subtype: Residential, Single Family Residence
Materials
- Aluminum Siding
- Foundation: Combination
- Roof: Shingle
Condition
- New construction: No
- Year built: 1900
Utilities & green energy
- Electric: 100 Amp Service, Circuit Breakers
- Sewer: Public Sewer
- Water: Public
- Utilities for property: Cable Available, Water Connected, Sewer Connected, Electricity Connected
Community & HOA
HOA
- Has HOA: No
Location
- Region: Pittston
Financial & listing details
- Price per square foot: $122/sqft
- Tax assessed value: $49,600
- Annual tax amount: $1,475
- Date on market: 7/20/2026
- Cumulative days on market: 54 days
- Listing terms: Cash,VA Loan,FHA,Conventional
- Inclusions: Electric Range; Refrigerator
- Exclusions: Personal property
- Electric utility on property: Yes
- Road surface type: Paved
Estimated market value
Not available
Estimated sales range
Not available
$1,541/mo
Price history
| Date | Event | Price |
|---|---|---|
| 9/22/2026 | Price change | $110,000-7.6%$122/sqft |
Source:  GSBR as distributed by MLS GRID #SC263537 Report a problem GSBR as distributed by MLS GRID #SC263537 Report a problem | ||
| 9/9/2026 | Pending sale | $119,000$132/sqft |
Source: GSBR as distributed by MLS GRID #SC263537 Report a problem | ||
| 8/19/2026 | Price change | $119,000-4.7%$132/sqft |
Source: GSBR as distributed by MLS GRID #SC263537 Report a problem | ||
| 8/10/2026 | Price change | $124,900-3.2%$139/sqft |
Source: GSBR as distributed by MLS GRID #SC263537 Report a problem | ||
| 8/3/2026 | Listed for sale | $129,000$143/sqft |
Source: GSBR as distributed by MLS GRID #SC263537 Report a problem | ||
| 7/29/2026 | Pending sale | $129,000$143/sqft |
Source: GSBR as distributed by MLS GRID #SC263537 Report a problem | ||
| 7/20/2026 | Listed for sale | $129,000$143/sqft |
Source: GSBR as distributed by MLS GRID #SC263537 Report a problem | ||
Public tax history
| Year | Property taxes | Tax assessment |
|---|---|---|
| 2023 | $1,475 +0.6% | $49,600 |
| 2022 | $1,466 | $49,600 |
| 2021 | $1,466 +2.6% | $49,600 |
| 2020 | $1,429 | $49,600 |
| 2019 | $1,429 +1.8% | $49,600 |
| 2018 | $1,404 | $49,600 |
| 2017 | -- | $49,600 |
| 2016 | -- | $49,600 |
| 2015 | -- | $49,600 |
| 2014 | -- | $49,600 |
| 2013 | -- | $49,600 |
| 2012 | -- | $49,600 |
| 2011 | -- | $49,600 |
| 2010 | -- | $49,600 |
| 2009 | -- | $49,600 +5536.4% |
| 2008 | -- | $880 |
| 2007 | -- | $880 |
| 2006 | -- | $880 |
| 2005 | -- | $880 |
| 2004 | -- | $880 |
| 2003 | -- | $880 |
| 2002 | -- | $880 |
| 2000 | -- | $880 |
Find assessor info on the county website
Monthly payment
Est. payment
Payment breakdown
Explore the cost of this home by adjusting the details. Changes won't be saved.Climate risks
Neighborhood: 18640


Similar homes
- $85,0003 bd1 ba1k sqft14 Morgan Ln, Pittston, PA 18640For Sale
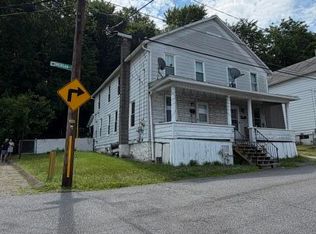
 MLS ID #SC263228, Sarah C. Cremer, Bluestone Realty Group, LLC. GSBR as distributed by MLS GRID
 - $114,9003 bd1 ba1.1k sqft79 Wyoming St, Wilkes Barre, PA 18702For Sale
 MLS ID #26-4992, Matt Hodorowski, Lewith & Freeman, Kingston. Luzerne County AOR
 - $72,5003 bd2 ba1.2k sqft15 Sand St, Pittston, PA 18640Auction
 Xome
Xome - $125,0003 bd1 ba942 sqft794 Coxton Rd, Duryea, PA 18642For Sale
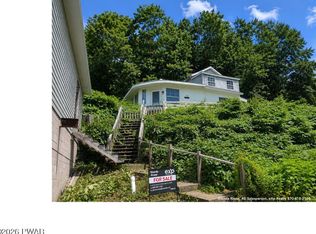
 MLS ID #PW262756, Glenda Kruse, EXP Realty. PWAR as distributed by MLS GRID
 - $120,0004 bd1 ba1k sqft32 E Stanton St, Wilkes Barre, PA 18705For SaleMLS ID #SC264584, Nicholas G. Somerville, Nisk Real Estate. GSBR as distributed by MLS GRID
- $109,0003 bd1 ba1k sqft822 Kirst Ct, Scranton, PA 18505For SaleMLS ID #SC263353, Amy R Gearhart, COWLEY REAL ESTATE. GSBR as distributed by MLS GRID
- $115,0001 bd1 ba741 sqft1191 Aberdeen Rd, Madison Township, PA 18444For SaleMLS ID #SC264829, Alexander Weidenbaum, Redstone Run Realty. GSBR as distributed by MLS GRID
- $125,0002 bd1 ba682 sqft1336 Rundle St, Scranton, PA 18504For SaleMLS ID #SC263863, Kimberly Boccafogli, Keller Williams Real Estate-Clarks Summit. GSBR as distributed by MLS GRID
- $117,5002 bd1 ba920 sqft2 Washington St, Dallas, PA 18612For SaleMLS ID #SC263056, Ana Estela Solano Menendez, EXP Realty LLC. GSBR as distributed by MLS GRID
- $125,0003 bd1 ba1.2k sqft231 Putnam St, Scranton, PA 18508For SaleMLS ID #SC262521, Noah John Donahue, Nisk Real Estate. GSBR as distributed by MLS GRID
