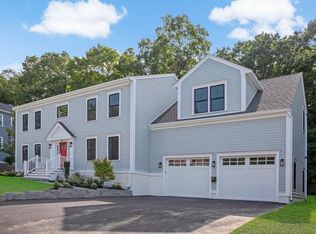
Set in one of Milton's most desirable neighborhoods, this thoughtfully designed home offers exceptional space, flexibility, and upscale finishes throughout. At its heart is a high-end chef's kitchen featuring premium appliances, custom cabinetry, and generous gathering space for everyday living and entertaining. A rare first-floor primary suite provides ideal accommodations for guests, multigenerational living, or single-level convenience, while the second floor features four additional bedrooms including a luxurious primary suite. The finished lower level with half bath adds approximately 500 square feet of versatile living space perfect for a media room, playroom, gym, or home office. Enjoy private outdoor space ideal for relaxing or entertaining, along with convenient access to the scenic walking and hiking trails of the Blue Hills Reservation. Meticulously maintained and built just 10 years ago, this home combines comfort, functionality, and timeless appeal.
Sold for $1,385,000
$1,385,000
37 Sassamon Ave, Milton, MA 02186
5beds
3,074sqft
Single Family Residence
Built in 2016
5,502 Square Feet Lot
$1,388,300 Zestimate®
$451/sqft
$7,784 Estimated rent
Home value
$1,388,300
$1.31M - $1.49M
$7,784/mo
Zestimate® history
Owner options
List your home for rent
$7,784/mo
Rent Zestimate®
Find your next renter with Zillow Rental Manager. Plus, with online applications, you can quickly screen prospective tenants – for free.
$7,784/mo
Rent Zestimate®
Refinance and save
$9,236/mo
Est. payment
Refinancing to a lower rate could help reduce your monthly payments and save thousands over the life of the loan.
$9,236/mo
Est. payment
Explore your selling options
Work with a Zillow partner agent
Leverage their expertise and Zillow's premium Showcase listings to get your home seen by more buyers.
Get startedList with your own agent
Get your home in front of millions of buyers by listing it on Zillow.
Learn how to do itSell it yourself
Take full control of how buyers see your home on Zillow by listing For Sale by Owner (FSBO).
List your homeWhat's special
Upscale finishes throughoutExceptional spaceRare first-floor primary suiteCustom cabinetryGenerous gathering spacePremium appliances
Zillow last checked:
Listing updated:
Listed by:
Robin Shea 203-592-3838,
Principal Real Estate Partners 781-974-4915,
John Shea 781-974-4915
Bought with:
Benjamin Ginsburg
Redfin Corp.
Source: MLS PIN,MLS#: 73533982
Facts & features
Interior
Bedrooms & bathrooms
- Bedrooms: 5
- Bathrooms: 5
- Full bathrooms: 3
- 1/2 bathrooms: 2
Primary bathroom
- Features: Yes
Heating
- Forced Air, Natural Gas
Cooling
- Central Air
Appliances
- Included: Tankless Water Heater, Range, Dishwasher, Disposal, Microwave, Refrigerator, Freezer, Washer, Dryer, Range Hood, Instant Hot Water
Features
- Flooring: Wood
- Basement: Finished,Interior Entry,Garage Access,Bulkhead,Concrete
- Has fireplace: No
Interior area
- Total structure area: 3,074
- Total interior livable area: 3,074 sqft
- Finished area above ground: 2,574
- Finished area below ground: 500
Property
Parking
- Total spaces: 6
- Parking features: Attached, Paved Drive, Paved
- Attached garage spaces: 2
- Uncovered spaces: 4
Lot
- Size: 5,502 Square Feet
Details
- Parcel number: M:N B:05A L:7,4966536
- Zoning: RB
Construction
Type & style
- Home type: SingleFamily
- Architectural style: Colonial
- Property subtype: Single Family Residence
Materials
- Foundation: Concrete Perimeter
Condition
- Year built: 2016
Utilities & green energy
- Sewer: Public Sewer
- Water: Public
- Utilities for property: for Gas Range
Community & HOA
Community
- Features: Public Transportation, Shopping, Pool, Tennis Court(s), Park, Walk/Jog Trails, Golf, Medical Facility, Bike Path, Conservation Area, Highway Access, Private School, Public School
HOA
- Has HOA: No
Location
- Region: Milton
Financial & listing details
- Price per square foot: $451/sqft
- Tax assessed value: $1,180,900
- Annual tax amount: $13,096
- Date on market: 8/16/2026
Price history
| Date | Event | Price |
|---|---|---|
| 9/3/2026 | Sold | $1,385,000-2.8%$451/sqft |
Source: MLS PIN #73533982 Report a problem | ||
| 7/24/2026 | Pending sale | $1,425,000$464/sqft |
Source: MLS PIN #73533982 Report a problem | ||
| 7/19/2026 | Listing removed | $7,950$3/sqft |
Source: Zillow Rentals Report a problem | ||
| 7/10/2026 | Contingent | $1,425,000$464/sqft |
Source: MLS PIN #73533982 Report a problem | ||
| 7/6/2026 | Price change | $1,425,000-4.9%$464/sqft |
Source: MLS PIN #73533982 Report a problem | ||
| 6/28/2026 | Listed for rent | $7,950$3/sqft |
Source: Zillow Rentals Report a problem | ||
| 6/11/2026 | Listed for sale | $1,499,000+50.7%$488/sqft |
Source: MLS PIN #73533982 Report a problem | ||
| 9/10/2020 | Sold | $994,500-0.5%$324/sqft |
Source: Public Record Report a problem | ||
| 8/10/2020 | Pending sale | $999,000$325/sqft |
Source: Berkshire Hathaway HomeServices Warren Residential #72705377 Report a problem | ||
| 8/6/2020 | Listed for sale | $999,000+11%$325/sqft |
Source: Berkshire Hathaway HomeServices Warren Residential #72705377 Report a problem | ||
| 5/10/2017 | Sold | $899,900$293/sqft |
Source: Public Record Report a problem | ||
Public tax history
| Year | Property taxes | Tax assessment |
|---|---|---|
| 2025 | $13,096 +3.1% | $1,180,900 +1.5% |
| 2024 | $12,704 -1.1% | $1,163,400 +3.3% |
| 2023 | $12,840 +5.9% | $1,126,300 +15.9% |
| 2022 | $12,121 +2.7% | $972,000 +8.1% |
| 2021 | $11,808 -2.3% | $899,300 -2.4% |
| 2020 | $12,091 +2.5% | $921,600 +3% |
| 2019 | $11,792 +1.1% | $894,700 +6% |
| 2018 | $11,658 +127.3% | $844,200 +123.2% |
| 2017 | $5,130 | $378,300 |
Find assessor info on the county website
Neighborhood: 02186
Nearby homes
- $1,405,8004 bd4 ba2k sqft41 Sassamon Ave, Milton, MA 02186Off Market

- $1,719,9004 bd4 ba3.3k sqft31 Sassamon Ave, Milton, MA 02186Off Market
- $841,8003 bd1 ba1.3k sqft49 Sassamon Ave, Milton, MA 02186Off Market
- $1,015,7004 bd2 ba1.6k sqft38 Sassamon Ave, Milton, MA 02186Off Market
- $1,102,7004 bd2 ba1.7k sqft32 Sassamon Ave, Milton, MA 02186Off Market
- $1,271,9003 bd2 ba2.7k sqft26 Sassamon Ave, Milton, MA 02186Off Market
- $1,015,1003 bd2 ba1.8k sqft17 Sassamon Ave, Milton, MA 02186Off Market
- $1,453,0005 bd4 ba4k sqft28 Hilltop St, Milton, MA 02186Off Market
Nearby schools
GreatSchools rating
- 9/10Cunningham SchoolGrades: PK-5Distance: 1.6 mi
- 8/10Charles S Pierce Middle SchoolGrades: 6-8Distance: 1.9 mi
- 10/10Milton High SchoolGrades: 9-12Distance: 1.6 mi
Get a cash offer in 3 minutes
Find out how much your home could sell for in as little as 3 minutes with a no-obligation cash offer.
Estimated market value
$1,388,300
Get a cash offer in 3 minutes
Find out how much your home could sell for in as little as 3 minutes with a no-obligation cash offer.
Estimated market value
$1,388,300
- Massachusetts
- Norfolk County
- Milton
- 02186
- 37 Sassamon Ave
