Agent must accompany with a 24 hr notice. ( security system) Updated home with fine finishes and extraordinary condition. 4br, 2.5 ba, fr, study, Glass Elevator to second floor. Included are plans for a first floor master and bath, if desired. 2 laundry areas- basement and 2nd floor. Large manicured lot. 2 car garage.
Closed
$550,000
37 Schalren Drive, Latham, NY 12110
4beds
2,940sqft
Single Family Residence, Residential
Built in 1968
0.35 Acres Lot
$598,500 Zestimate®
$187/sqft
$3,462 Estimated rent
Home value
$598,500
$569,000 - $628,000
$3,462/mo
Zestimate® history
Owner options
List your home for rent
$3,462/mo
Rent Zestimate®
Find your next renter with Zillow Rental Manager. Plus, with online applications, you can quickly screen prospective tenants – for free.
$3,462/mo
Rent Zestimate®
Refinance and save
$3,745/mo
Est. payment
Refinancing to a lower rate could help reduce your monthly payments and save thousands over the life of the loan.
$3,745/mo
Est. payment
Explore your selling options
Work with a Zillow partner agent
Leverage their expertise and Zillow's premium Showcase listings to get your home seen by more buyers.
Get startedList with your own agent
Get your home in front of millions of buyers by listing it on Zillow.
Learn how to do itSell it yourself
Take full control of how buyers see your home on Zillow by listing For Sale by Owner (FSBO).
List your homeWhat's special
Fine finishesUpdated homeGlass elevator
Zillow last checked:
Listing updated:
Listed by:
Elaine C Freedman,
Venture Realty Partners
Bought with:
Imran Abdul Qayoom, 10401376518
Jandali Realty
Source: Global MLS,MLS#: 202413415
Facts & features
Interior
Bedrooms & bathrooms
- Bedrooms: 4
- Bathrooms: 3
- Full bathrooms: 2
- 1/2 bathrooms: 1
Primary bedroom
- Level: Second
Bedroom
- Level: Second
Bedroom
- Level: Second
Bedroom
- Level: Second
Primary bathroom
- Level: Second
Half bathroom
- Level: First
Full bathroom
- Level: Second
Dining room
- Description: Formal
- Level: First
Entry
- Description: with Elevator
- Level: First
Family room
- Description: Built in eating booth
- Level: First
Kitchen
- Description: Eat-in
- Level: First
Living room
- Description: set apart living room
- Level: First
Office
- Description: Fireplace
- Level: First
Heating
- Baseboard, Hot Water
Cooling
- Central Air
Appliances
- Included: Built-In Gas Oven, Dishwasher, Disposal, Gas Oven, Microwave, Range Hood, Refrigerator, Washer/Dryer
- Laundry: In Basement, Laundry Closet, Upper Level
Features
- T1 Internet, Vaulted Ceiling(s), Wall Paneling, Ceramic Tile Bath, Chair Rail, Crown Molding, Elevator, Eat-in Kitchen, Built-in Features
- Flooring: Carpet, Ceramic Tile, Hardwood
- Windows: Window Treatments, Blinds, Curtain Rods, Drapes
- Basement: Finished,Partial,Sump Pump
- Has fireplace: Yes
- Fireplace features: Family Room, Wood Burning
Interior area
- Total structure area: 2,940
- Total interior livable area: 2,940 sqft
- Finished area above ground: 2,940
- Finished area below ground: 0
Property
Parking
- Total spaces: 4
- Parking features: Storage, Paved, Attached, Driveway, Garage Door Opener
- Garage spaces: 2
- Has uncovered spaces: Yes
Features
- Entry location: First
- Patio & porch: Patio
- Exterior features: Lighting
- Fencing: Privacy
Lot
- Size: 0.35 Acres
- Features: Level, Sprinklers In Front, Landscaped
Details
- Parcel number: 012689 8.4360
- Special conditions: Standard
Construction
Type & style
- Home type: SingleFamily
- Architectural style: Colonial
- Property subtype: Single Family Residence, Residential
Materials
- Vinyl Siding
- Foundation: Other, Slab
- Roof: Asphalt
Condition
- Updated/Remodeled
- New construction: No
- Year built: 1968
Utilities & green energy
- Electric: Circuit Breakers, Generator
- Sewer: Public Sewer
- Water: Public
- Utilities for property: Cable Available, Cable Connected
Community & HOA
Community
- Security: Smoke Detector(s), Security System Leased, Carbon Monoxide Detector(s)
HOA
- Has HOA: No
Location
- Region: Latham
Financial & listing details
- Price per square foot: $187/sqft
- Tax assessed value: $384,400
- Annual tax amount: $6,930
- Date on market: 3/13/2024
Price history
| Date | Event | Price |
|---|---|---|
| 5/9/2024 | Sold | $550,000-6.6%$187/sqft |
Source:  Global MLS #202413415 Report a problem Global MLS #202413415 Report a problem | ||
| 3/28/2024 | Pending sale | $589,000$200/sqft |
Source: Global MLS #202413415 Report a problem | ||
| 3/13/2024 | Listed for sale | $589,000$200/sqft |
Source: Global MLS #202413415 Report a problem | ||
Public tax history
| Year | Property taxes | Tax assessment |
|---|---|---|
| 2025 | -- | $168,000 |
| 2024 | -- | $168,000 |
| 2023 | -- | $168,000 |
| 2022 | -- | $168,000 |
| 2021 | -- | $168,000 |
| 2020 | -- | $168,000 |
| 2019 | -- | $168,000 |
| 2018 | -- | $168,000 |
| 2017 | -- | $168,000 -1.2% |
| 2016 | -- | $170,000 |
| 2015 | -- | $170,000 |
| 2014 | -- | $170,000 |
| 2013 | -- | $170,000 |
| 2012 | -- | $170,000 |
| 2011 | -- | $170,000 |
| 2010 | -- | $170,000 |
| 2009 | -- | $170,000 |
| 2008 | -- | $170,000 |
| 2007 | -- | $170,000 |
| 2006 | -- | $170,000 |
| 2005 | -- | $170,000 |
| 2004 | -- | $170,000 |
| 2003 | -- | $170,000 |
| 2002 | -- | $170,000 |
| 2001 | -- | $170,000 |
| 2000 | -- | $170,000 |
Find assessor info on the county website
Neighborhood: 12110
Nearby homes
- $593,2003 bd2 ba1.9k sqft35 Schalren Dr, Latham, NY 12110Off Market
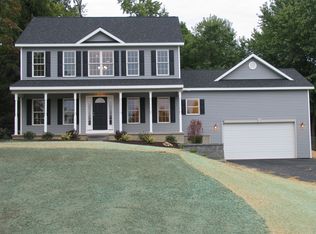
- $619,6004 bd3 ba3.5k sqft39 Schalren Dr, Latham, NY 12110Off Market
- $526,5004 bd2 ba2.6k sqft33 Schalren Dr, Latham, NY 12110Off Market
- $530,3004 bd2 ba2.7k sqft30 Schalren Dr, Latham, NY 12110Off Market
- $471,3004 bd2 ba2.2k sqft41 Schalren Dr, Latham, NY 12110Off Market
- $461,0004 bd2 ba2.1k sqft13 Pleasant View Dr, Latham, NY 12110Off Market
- $400,0004 bd4 ba2k sqft32 Schalren Dr, Latham, NY 12110Sold
- $464,2004 bd2 ba2.3k sqft28 Schalren Dr, Latham, NY 12110Off Market
Nearby schools
GreatSchools rating
- 9/10Forts Ferry SchoolGrades: K-5Distance: 0.6 mi
- 8/10Shaker Junior High SchoolGrades: 6-8Distance: 3 mi
- 8/10Shaker High SchoolGrades: 9-12Distance: 3.1 mi
Schools provided by the listing agent
- Elementary: Forts Ferry ES
- High: Shaker HS
Source: Global MLS. This data may not be complete. We recommend contacting the local school district to confirm school assignments for this home.
Sell for more on Zillow
Get a Zillow Showcase℠ listing at no additional cost and you could sell for .
$598,500
2% more
+$11,970
With Zillow Showcase(estimated)
$610,470
- New York
- Albany County
- Latham
- 12110
- 37 Schalren Drive
Nearby cities
Nearby zip codes
Other Latham Topics
