Skip main navigation
Sold for $570,000
  • $570,000

    37 Seville Drive, Brick, NJ 08723

    2beds
    1,100sqft
    Single Family Residence
    Built in 1957
    4,791.6 Square Feet Lot
    $570,600 Zestimate®
    $518/sqft
    $2,732 Estimated rent

    Home value

    $570,600

    $519,000 - $628,000

    $2,732/mo

    Zestimate® history
    Loading
    Loading...

    Owner options

    List your home for rent

    $2,732/mo

    Rent Zestimate®

    Find your next renter with Zillow Rental Manager. Plus, with online applications, you can quickly screen prospective tenants – for free.

    Learn more

    $2,732/mo

    Rent Zestimate®

    Refinance and save

    $3,754/mo

    Est. payment

    Refinancing to a lower rate could help reduce your monthly payments and save thousands over the life of the loan.

    See today's rates

    $3,754/mo

    Est. payment

    Explore your selling options

    Work with a Zillow partner agent

    Leverage their expertise and Zillow's premium Showcase listings to get your home seen by more buyers.

    Get started

    List with your own agent

    Get your home in front of millions of buyers by listing it on Zillow.

    Learn how to do it

    Sell it yourself

    Take full control of how buyers see your home on Zillow by listing For Sale by Owner (FSBO).

    List your home

    What's special

    Walk-in closetLaundry areaGreat entertaining spaceIncredible bay views
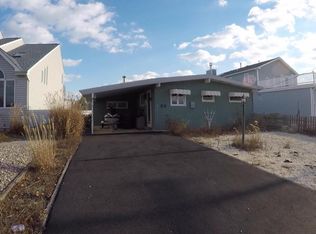
    Original Baywood Beauty, Raised after Sandy with an amazing location, seconds from the open bay! Sitting on a 50x100 lot with vinyl bulkhead, this home was lifted and offers an incredible foundation to either renovate existing home or rebuilt to take advantage of incredible bay views. Originally a 3 bedroom, owner converted to 2 beds to offer larger master and add Walk-In closet. Kitchen renovated with new cabinets and granite counters in 2013. Open floorplan in rear with vaulted ceilings gives you great entertaining space. Porch enclosed to add additional living space and also offer laundry area. HUGE garage area gives plenty of storage for your water toys! 50 of water frontage on a wide, deep-water lagoon, right around the corner from the Barnegat Bay.

    Zillow last checked:

    Listing updated:

    Listed by:

    Kenneth B Duncan 908-910-3380,

    RE/MAX Revolution

    Bought with:

    Ryan Romano, 2320729

    Keller Williams Shore Properties

    Source: MoreMLS,MLS#: 22612462MLS Logo

    Facts & features

    Interior

    Bedrooms & bathrooms
    • Bedrooms: 2
    • Bathrooms: 1
    • Full bathrooms: 1
    Bedroom
    • Area: 117
    • Dimensions: 9 x 13
    Other
    • Area: 209
    • Dimensions: 11 x 19
    Dining room
    • Area: 110
    • Dimensions: 10 x 11
    Kitchen
    • Area: 110
    • Dimensions: 10 x 11
    Living room
    • Area: 152.4
    • Dimensions: 12.7 x 12
    Sunroom
    • Area: 250
    • Dimensions: 25 x 10
    Sunroom
    • Area: 90
    • Dimensions: 6 x 15
    Heating
    • Electric, Forced Air, Baseboard
    Cooling
    • Central Air
    Features
    • Flooring: Laminate
    • Basement: Unfinished
    Interior area
    • Total structure area: 1,100
    • Total interior livable area: 1,100 sqft

    Property

    Parking
    • Total spaces: 2
    • Parking features: Gravel, Driveway, Off Street, Oversized
    • Attached garage spaces: 2
    • Has uncovered spaces: Yes
    Features
    • Stories: 1
    • Exterior features: Dock
    • Waterfront features: Bulkhead, Lagoon
    Lot
    • Size: 4,791 sqft
    • Dimensions: 50 x 100
    • Features: Oversized
    • Topography: Level
    Details
    • Parcel number: 07002111600012
    • Zoning description: Residential, Single Family

    Construction

    Type & style
    • Home type: SingleFamily
    • Architectural style: Raised Ranch
    • Property subtype: Single Family Residence
    Condition
    • New construction: No
    • Year built: 1957

    Utilities & green energy

    • Sewer: Public Sewer

    Community & neighborhood

    Location
    • Region: Brick
    • Subdivision: Baywood

    Price history

    DateEventPrice
    6/24/2026Sold$570,000-5%$518/sqft
    Source: MoreMLS #22612462 Report a problem
    5/18/2026Pending sale$599,900$545/sqft
    Source: MoreMLS #22612462 Report a problem
    5/1/2026Listed for sale$599,900$545/sqft
    Source: MoreMLS #22612462 Report a problem

    Public tax history

    YearProperty taxesTax assessment
    2023$7,649 +2.2%$315,700
    2022$7,488 $315,700
    2021$7,488 +3%$315,700
    2020$7,274 +5.1%$315,700 +2.7%
    2019$6,919 +2.8%$307,500
    2018$6,731 +0.5%$307,500
    2017$6,697 +2.7%$307,500
    2016$6,522 +0.8%$307,500
    2015$6,470 +10%$307,500
    2014$5,883 -4.3%$307,500 +8%
    2013$6,150 +0.8%$284,600 -7.4%
    2012$6,101 +6.7%$307,500
    2011$5,716 +11.4%$307,500
    2010$5,129 +2.2%$307,500 +137.8%
    2009$5,021 +6.2%$129,300
    2008$4,726 +7.5%$129,300 +2.1%
    2007$4,396 +13.3%$126,600 +0.6%
    2006$3,880 $125,800
    2004-- $125,800

    Find assessor info on the county website

    Neighborhood: Baywood

    Nearby schools

    GreatSchools rating
    Schools provided by the listing agent
    • Elementary: Osbornville
    • Middle: Lake Riviera
    • High: Brick Twp.

    Source: MoreMLS. This data may not be complete. We recommend contacting the local school district to confirm school assignments for this home.

    Get a cash offer in 3 minutes
    Find out how much your home could sell for in as little as 3 minutes with a no-obligation cash offer.
    Estimated market value
    $570,600
    Get a cash offer in 3 minutes
    Find out how much your home could sell for in as little as 3 minutes with a no-obligation cash offer.
    Estimated market value
    $570,600