Skip main navigation
Off market
  • $3,478,700

    37 Shade Tree Ln, Roslyn Heights, NY 11577

    5beds
    5,200sqft
    SingleFamily
    Built in 2018
    0.39 Acres Lot
    $3,478,700 Zestimate®
    $669/sqft
    $7,929 Estimated rent

    Home value

    $3,478,700

    $3.20M - $3.79M

    $7,929/mo

    Zestimate® history
    Loading
    Loading...

    Owner options

    List your home for rent

    $7,929/mo

    Rent Zestimate®

    Find your next renter with Zillow Rental Manager. Plus, with online applications, you can quickly screen prospective tenants – for free.

    Learn more

    $7,929/mo

    Rent Zestimate®

    Refinance and save

    $22,986/mo

    Est. payment

    Refinancing to a lower rate could help reduce your monthly payments and save thousands over the life of the loan.

    See today's rates

    $22,986/mo

    Est. payment

    Explore your selling options

    Work with a Zillow partner agent

    Leverage their expertise and Zillow's premium Showcase listings to get your home seen by more buyers.

    Get started

    List with your own agent

    Get your home in front of millions of buyers by listing it on Zillow.

    Learn how to do it

    Sell it yourself

    Take full control of how buyers see your home on Zillow by listing For Sale by Owner (FSBO).

    List your home

    What's special

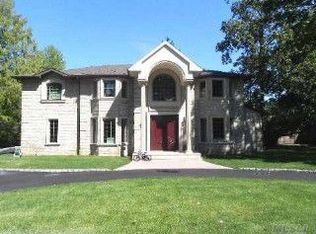
    Roslyn Heights. A welcome addition to the friendly community of Roslyn Country Club, this magnificent, brand-new, brick Colonial stands majestically on a generous and level property with beautiful new landscaping accented by towering trees and emerald lawns. Offering the classic charm of a French chateau, it provides a congenial street presence with its coined-brick façade, flared hip roof with dormer, and its impressive two-story portico with exquisite, filigree-and-glass entrance doors with fanlight. Just over a half-mile from both the train station and major arteries, the home is within about a half-hour commute to Manhattan and is convenient to premier shopping, excellent dining, mansion parks, and is within easy reach of golf, boating, beaches, equestrian facilities, hospitals, and universities. Radiating an elegant and charming ambiance, the homes interior will surpass your expectations with oversized windows, high decorative ceilings, gorgeous oak floors, and beveled raised paneling throughout all principal rooms. The two-story entrance foyer sets the stage with its gleaming, Porcelain Italian floors, impressive staircase, wainscoting, coffered panels, and sparkling crystal chandelier. The formal dining room, with its inlaid floors, backlit tray ceiling, and crystal sconces is ideal for gracious entertaining and opens to the kitchen. The spacious living room is similarly attired with the addition of a coffered ceiling and a wide doorway into the den. Here, sculpted cherubim, enhancing an ornate mantel, watch flames dance in the gas fireplace. Featuring a unique crisscross-panel ceiling and large windows opening to the backyard, this delightful space opens to the breakfast room, boasting a planning center, and sliding-glass doors to the rear patio. Porcelain floors flow from the foyer through the breakfast room and into the magnificent gourmet kitchen. This bright and cheery chefs paradise features extensive custom cabinetry with marble countertop and cabinetry, under-cabinet lighting, a stainless-steel farm sink, and a large center island with seating area and microwave drawer. Additional high-end stainless-steel appliances include a Wolf six-burner gas cooktop, a Sub Zero refrigerator/freezer, Bosch double-oven, and a dishwasher. An alcove off the foyer provides access to closets, a stunning powder room, and the basement. A service area off the kitchen includes access to the attached two-car garage, the laundry room, and a guest/staff suite or study that offers a large closet, sliding glass doors to the patio, and a lovely marble bath with large glass-enclosed shower.On the second floor, a palatial master suite enjoys its own wing that includes a generous master bedroom with two exposures including front sliding-glass doors with arched transom light and a Juliet balcony. Three closets include two large walk-ins flanking entry to the luxurious master bath, a sleek double vanity, state-of-the-art, oversized, free-standing tub, driftwood-like ceramic-tile floors, a huge glass-enclosed shower with multiple shower heads, and a water closet with smart toilet. Across from the master suite, a hallway with Bessler stairs to the attic, leads to three additional inviting bedrooms, each with a designer bath en suite, and one with Juliet balcony. The largest could serve as a second master suite and features an arched dormer window, two walk-in closets, and a luxury marble bath offering a contemporary twin vanity with back-lit mirror, a Grande Home free-standing, one-touch jetted tub, and a shower identical to the master shower. All baths have smart toilets. The finished lower level features an immense entertainment area with egress windows, sliders leading to the rear patio, and ample closets and storage space. It also includes all the utilities, a full bath, and a bedroom with closet and egress window. Designed for comfortable and stylish living in an elegant, high-end atmosphere, this fabulous brand-new residence, in an ideal location, is ready to be your forever home.

    This property is off market, which means it's not currently listed for sale or rent on Zillow. This may be different from what's available on other websites or public sources.

    Facts & features

    Interior

    Bedrooms & bathrooms
    • Bedrooms: 5
    • Bathrooms: 7
    • Full bathrooms: 6
    • 1/2 bathrooms: 1
    Heating
    • Other
    Cooling
    • Central
    Appliances
    • Included: Dryer, Refrigerator, Washer
    Features
    • Attic: Y
    • Has fireplace: Yes
    Interior area
    • Total interior livable area: 5,200 sqft

    Property

    Features
    • Exterior features: Brick
    Lot
    • Size: 0.39 Acres
    Details
    • Parcel number: 07223000015

    Construction

    Type & style
    • Home type: SingleFamily
    • Architectural style: Colonial
    Condition
    • Year built: 2018

    Community & neighborhood

    Location
    • Region: Roslyn Heights

    Other

    Other facts
    • Den/Family Room: Y
    • Detached/Attached: Det
    • Driveway: Pvt
    • Eat In Kitchen: Y
    • new_constr: Y
    • Picture: Y
    • Water: Public
    • Attic: Y
    • Fuel: Gas
    • Zone: 3
    • LIST TYPE: P
    • # Kitchens: 1
    • Inground Sprinklers: Yes
    • County: Nassau

    Price history

    DateEventPrice
    12/18/2020Sold$2,500,000$481/sqft
    Source: Public Record Report a problem
    4/2/2020Sold$2,500,000-7.3%$481/sqft
    Source: OneKey® MLS as distributed by MLS GRID #L3097598 Report a problem
    10/28/2019Listing removed$2,698,000$519/sqft
    Source: Douglas Elliman #3097598 Report a problem
    7/9/2019Price change$2,698,000-3.6%$519/sqft
    Source: Douglas Elliman #3097598 Report a problem
    12/8/2018Listed for sale$2,798,000+152.1%$538/sqft
    Source: Douglas Elliman #*1332739 Report a problem
    1/25/2018Sold$1,110,000-6.6%$213/sqft
    Source: OneKey® MLS as distributed by MLS GRID #L2950763 Report a problem
    12/13/2017Pending sale$1,189,000-8.2%$229/sqft
    Source: Douglas Elliman #2950763 Report a problem
    12/13/2017Price change$1,295,000+8.9%$249/sqft
    Source: Douglas Elliman #2950763 Report a problem
    9/26/2017Pending sale$1,189,000$229/sqft
    Source: Douglas Elliman #2950763 Report a problem
    9/4/2017Price change$1,189,000-8.2%$229/sqft
    Source: Douglas Elliman #2950763 Report a problem
    6/27/2017Listed for sale$1,295,000$249/sqft
    Source: Douglas Elliman #2950763 Report a problem

    Public tax history

    YearProperty taxesTax assessment
    2024-- $2,141 +6%
    2023-- $2,020 -11%
    2022-- $2,270
    2021$59,189 +231.5%--
    2020$17,854 +47.1%$1,179
    2019$12,135 $1,179
    2018$12,135 +94.4%$1,179
    2017$6,241 -12.2%$1,179
    2016$7,106 +186.1%$1,179 -5.3%
    2015$2,484 +0.4%$1,245 -5%
    2013$2,474 -30.8%$1,310 -22.2%
    2012$3,576 -60.7%$1,684 -2.3%
    2011$9,103 +2.2%$1,724 -5.7%
    2010$8,904 $1,829 -23.4%
    2009-- $2,388 -4.2%
    2008-- $2,492 +0.6%
    2006-- $2,477 -33.4%
    2005-- $3,720 -40.1%
    2004-- $6,211
    2003-- $6,211 -43.8%
    2002-- $11,050
    2001-- $11,050
    2000-- $11,050

    Find assessor info on the county website

    Neighborhood: 11577

    Nearby schools

    GreatSchools rating
    Schools provided by the listing agent
    • District: East Williston

    Source: The MLS. This data may not be complete. We recommend contacting the local school district to confirm school assignments for this home.

    Get a cash offer in 3 minutes
    Find out how much your home could sell for in as little as 3 minutes with a no-obligation cash offer.
    Estimated market value
    $3,478,700
    Get a cash offer in 3 minutes
    Find out how much your home could sell for in as little as 3 minutes with a no-obligation cash offer.
    Estimated market value
    $3,478,700