Welcome to Walker’s Wood Estates! An exceptional custom Colonial where refined craftsmanship and timeless elegance combine! Offering over 3,500 sq. ft. of impeccably appointed living space, this distinguished residence presents 4 bedrooms, 3 baths and designer finishes throughout. Enter through an inviting 2 story foyer to an expansive, light filled open concept layout anchored by gleaming hardwood floors throughout and meticulous millwork. The chef’s kitchen is the heart of the home with granite countertops, double wall ovens, breakfast bar, stainless appliances and a generous eat in area opening to the family room. The gracious family room, warmed by a gas fireplace, features oversized French doors leading to a large deck overlooking the private, fully fenced grounds ideal for entertaining. A luminous sunroom provides a peaceful retreat, while the formal dining room, enhanced by a tray ceiling and wainscoting, sets the stage for elegant gatherings. The refined study is an architectural highlight, boasting intricate millwork and coffered ceilings a perfect executive workspace or library! The luxurious primary suite is a true sanctuary with a gas fireplace, vaulted ceiling, custom walk in closets and a spa inspired bath with soaking tub, dual vanities & a walk in shower. Three additional well proportioned bedrooms and a full bath complete the upper level. Thoughtful recent updates include fresh interior paint, custom wood blinds and professionally serviced major mechanicals. Outside, the fully fenced yard offers a gas firepit with seating wall, grill hookup and irrigation. A private oasis for relaxation and entertaining! Practical luxuries include a three car garage, full basement & abundant storage. Prime location near Rtes. 93 & 111, premier shopping, top rated schools, parks, golf and recreation, this turnkey home blends elevated design with effortless living! Quick closing possible- an extraordinary opportunity! Don't miss out! OH Sat 11-12:30 & Sun 11-1
Active
Listed by: DiPietro Group Real Estate • Melissa Giuffrida
$1,149,000
37 Sheffield Street, Windham, NH 03087
4beds
3,508sqft
Single Family Residence
Built in 2014
0.69 Acres Lot
$-- Zestimate®
$328/sqft
$-- HOA
What's special
Three car garageGas fireplaceLuxurious primary suiteCustom walk in closetsGrill hookupGleaming hardwood floors throughoutStainless appliances
- 7 days |
- 2,472 |
- 123 |
Zillow last checked:
Listing updated:
Listed by:
Melissa Giuffrida,
DiPietro Group Real Estate 603-216-5086
Source: PrimeMLS,MLS#: 5104975
Facts & features
Interior
Bedrooms & bathrooms
- Bedrooms: 4
- Bathrooms: 3
- Full bathrooms: 2
- 1/2 bathrooms: 1
Heating
- Propane, Forced Air
Cooling
- Central Air
Appliances
- Included: Down Draft Cooktop, Gas Cooktop, ENERGY STAR Qualified Dishwasher, ENERGY STAR Qualified Dryer, Microwave, Double Oven, Wall Oven, ENERGY STAR Qualified Washer, Water Heater
- Laundry: Laundry Hook-ups, 1st Floor Laundry
Features
- Cathedral Ceiling(s), Ceiling Fan(s), Dining Area, Kitchen/Dining, Kitchen/Living, LED Lighting, Primary BR w/ BA, Natural Light, Soaking Tub, Indoor Storage, Vaulted Ceiling(s), Walk-In Closet(s), Walk-in Pantry, Programmable Thermostat
- Flooring: Ceramic Tile, Hardwood
- Windows: Drapes, Double Pane Windows
- Basement: Concrete,Concrete Floor,Partially Finished,Storage Space,Interior Access,Basement Stairs,Interior Entry
- Attic: Walk-up
- Has fireplace: Yes
- Fireplace features: Gas
Interior area
- Total structure area: 4,905
- Total interior livable area: 3,508 sqft
- Finished area above ground: 3,321
- Finished area below ground: 187
Property
Parking
- Total spaces: 3
- Parking features: Paved, Auto Open, Direct Entry, Driveway, Garage
- Garage spaces: 3
- Has uncovered spaces: Yes
Features
- Levels: Two
- Stories: 2
- Patio & porch: Patio
- Exterior features: Deck, Built in Gas Grill
- Fencing: Full
Lot
- Size: 0.69 Acres
- Features: Landscaped, Subdivided, Near Paths, Near Shopping, Neighborhood
Details
- Parcel number: WNDMM6BCL113
- Zoning description: RD
Construction
Type & style
- Home type: SingleFamily
- Architectural style: Colonial
- Property subtype: Single Family Residence
Materials
- Wood Frame, Vinyl Siding
- Foundation: Concrete, Poured Concrete
- Roof: Asphalt Shingle
Condition
- New construction: No
- Year built: 2014
Utilities & green energy
- Electric: 200+ Amp Service, Circuit Breakers
- Sewer: 1250 Gallon, Leach Field, Private Sewer, Septic Design Available, Septic Tank
- Utilities for property: Phone, Cable Available
Community & HOA
Community
- Security: HW/Batt Smoke Detector
- Subdivision: Walker's Woods
HOA
- Services included: Water
- Additional fee info: Fee: $125
Location
- Region: Windham
Financial & listing details
- Price per square foot: $328/sqft
- Tax assessed value: $1,089,200
- Annual tax amount: $15,412
- Date on market: 8/13/2026
- Road surface type: Paved
Estimated market value
Not available
Estimated sales range
Not available
Not available
Price history
| Date | Event | Price |
|---|---|---|
| 8/13/2026 | Listed for sale | $1,149,000+27.7%$328/sqft |
Source:  PrimeMLS #5104975 Report a problem PrimeMLS #5104975 Report a problem | ||
| 8/27/2021 | Listing removed | -- |
Source: PrimeMLS #4874951 Report a problem | ||
| 8/4/2021 | Contingent | $899,900$257/sqft |
Source: PrimeMLS #4874951 Report a problem | ||
| 7/29/2021 | Listed for sale | $899,900+40.9%$257/sqft |
Source: PrimeMLS #4874951 Report a problem | ||
| 6/29/2017 | Sold | $638,500$182/sqft |
Source: PrimeMLS #4625480 Report a problem | ||
Public tax history
| Year | Property taxes | Tax assessment |
|---|---|---|
| 2024 | $15,094 +5.8% | $666,700 |
| 2023 | $14,267 +8.3% | $666,700 |
| 2022 | $13,174 +3.3% | $666,700 |
| 2020 | $12,754 +2.7% | $666,700 +21.1% |
| 2019 | $12,418 -3.2% | $550,700 |
| 2018 | $12,826 +22.4% | $550,700 +6.1% |
| 2017 | $10,480 +21.6% | $518,800 +31.4% |
| 2016 | $8,615 -13.2% | $394,800 -13.6% |
| 2015 | $9,922 +149% | $456,800 +175.2% |
| 2014 | $3,984 | $166,000 |
Find assessor info on the county website
Monthly payment
Est. payment
Payment breakdown
Explore the cost of this home by adjusting the details. Changes won't be saved.Climate risks
Neighborhood: 03087
Nearby schools
GreatSchools rating
- 9/10Windham Center SchoolGrades: 5-6Distance: 1.5 mi
- 9/10Windham Middle SchoolGrades: 7-8Distance: 3.3 mi
- 9/10Windham High SchoolGrades: 9-12Distance: 2.4 mi
Schools provided by the listing agent
- Elementary: Golden Brook Elementary School
- Middle: Windham Middle School
- High: Windham High School
- District: Windham School District
Source: PrimeMLS. This data may not be complete. We recommend contacting the local school district to confirm school assignments for this home.
- $1,179,3004 bd3 ba3.2k sqft55 Sheffield St, Windham, NH 03087Off Market
- $1,099,3004 bd2 ba3.3k sqft39 Sheffield St, Windham, NH 03087Off Market
- $1,293,8004 bd2 ba3.8k sqft53 Sheffield St, Windham, NH 03087Off Market
- $1,139,0003 bd2 ba3k sqft49 Sheffield St, Windham, NH 03087Off Market
- $970,8003 bd2 ba2.7k sqft43 Sheffield St, Windham, NH 03087Off Market
- $1,121,7004 bd3 ba3.3k sqft45 Sheffield St, Windham, NH 03087Off Market
- $1,202,3004 bd3 ba3.1k sqft62 Sheffield St, Windham, NH 03087Off Market
- $1,167,6004 bd4 ba2.9k sqft60 Sheffield St, Windham, NH 03087Off Market
A local agent can set up tours, give advice and negotiate with sellers.
A local lender can help you make sure your offer is ready when you are.
Similar homes
- $999,0004 bd3 ba3.5k sqft39 Jackman Ridge Road, Windham, NH 03087Active
 MLS ID #5103615, Gagnon- Lindquist Team. PrimeMLS
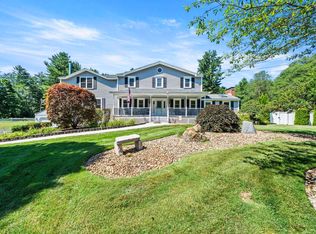
 - $945,0003 bd3 ba2.8k sqft3 Aladdin Road, Windham, NH 03087Active
 MLS ID #5102352, Marianna M Vis. PrimeMLS
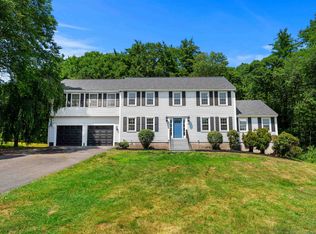
 - $999,0004 bd5 ba4.3k sqft8 Forest Street, Londonderry, NH 03053Active
 MLS ID #5100710, Michelle Geissler. PrimeMLS
 - $949,5554 bd3 ba3.3k sqft4 Elijah Hill Lane, Londonderry, NH 03053Active
 MLS ID #5099058, Elizabeth Niemaszyk. PrimeMLS
 - $999,0004 bd3 ba3.1k sqft21 Daylily Drive, Nashua, NH 03062ActiveMLS ID #5105144, Susan Gage. PrimeMLS
- $999,9005 bd4 ba4.2k sqft7 Longview Circle, Pelham, NH 03076ActiveMLS ID #5101562, Monique Maynard. PrimeMLS
- $1,399,9004 bd3 ba3.3k sqft17 Carmel Road, Pelham, NH 03076ActiveMLS ID #5095375, Kendall A Reyes. PrimeMLS
- $1,175,0004 bd4 ba3.2k sqft59 Bannan Dr, North Andover, MA 01845For SaleMLS ID #73556566, Team Lillian Montalto, Lillian Montalto Signature Properties. MLS PIN
- $1,150,0002 bd3 ba2.6k sqftThe Dox at Angle Pond, Sandown, NH 03873ActiveMLS ID #5105149, Staci Loeffler. PrimeMLS
- $850,0004 bd3 ba3.7k sqft7 Oak Ridge Drive, Atkinson, NH 03811ActiveMLS ID #5053014, Marie White. PrimeMLS
- $954,9003 bd3 ba3k sqft14 Naumkeag Court, Litchfield, NH 03052ActiveMLS ID #5101014, Kyle Kopaczynski. PrimeMLS
- $1,349,9004 bd5 ba5.2k sqft5 Cummings Lane, Hollis, NH 03049ActiveMLS ID #5105157, Christina Marmonti. PrimeMLS
- $1,350,0004 bd3 ba3.2k sqft208 Silver Lake Road, Hollis, NH 03049ActiveMLS ID #5104949, Sharon K McCaffrey. PrimeMLS
- $1,200,0005 bd4 ba4.5k sqft2 Hitching Post Ln, Methuen, MA 01844For SaleMLS ID #73495547, Yanilsa Nunez, eXp Realty LLC. MLS PIN
- $874,9003 bd3 ba2.8k sqft132 Clement Road, Pelham, NH 03076ActiveMLS ID #5104823, Matt Milonopoulos. PrimeMLS
- $850,0004 bd3 ba4k sqft694 Walnut Street, Manchester, NH 03104ActiveMLS ID #5105284, Onyx Real Estate Group. PrimeMLS
- $1,390,0004 bd4 ba3k sqft72 Alpine Way, Tyngsboro, MA 01879For SaleMLS ID #73561805, Susanna Corriveau, Coldwell Banker Realty - Boston. MLS PIN
- $799,9003 bd3 ba2k sqft11 Montgomery Farm Road, Derry, NH 03038ActiveMLS ID #5096643, Shayna Padden. PrimeMLS
- $774,9004 bd3 ba2.7k sqft8 Tyler Drive, Londonderry, NH 03053ActiveMLS ID #5099081, Matthew Brownrigg. PrimeMLS
- $899,9003 bd3 ba2.5k sqft38 Theresa Avenue, Salem, NH 03079ActiveMLS ID #5104667, Steven Fisichelli. PrimeMLS
