Perfectly located in the prestigious Roslyn Country Club, this stunning contemporary home has been fully updated and renovated, offering 4,663 square feet of sophisticated living space on .43 acres of beautifully landscaped, park-like property. A grand entry foyer welcomes you into this impressive 5-bedroom, 3.5-bath residence designed for both elegant entertaining and comfortable everyday living. The main-level primary suite is a private retreat featuring cathedral ceilings, skylights, and a spa-inspired bath with radiant heated floors, Jacuzzi tub, steam shower, and double vanity. The sunken living room boasts soaring ceilings and skylights, filling the space with natural light. A formal dining room with a wood-burning fireplace creates the perfect ambiance for gatherings. The chef’s gourmet kitchen is equipped with granite countertops, a walk-in pantry, separate greenhouse, and a bright breakfast nook with ceiling fan. Additional main-floor highlights include two bedrooms (or offices) with a brand-new full guest bath, a den with skylights, built-in bar and media center, and a convenient first-floor laundry room. A unique private office suite with its own entrance and handicap-accessible ramp offers two offices, a waiting area, and a half bath—ideal for professional use or extended living.
The second floor features two additional bedrooms, a full bath, den, playroom, gym, and cedar closet, providing exceptional flexibility of space.
Architectural details such as the custom glass and steel staircase and surround sound system throughout elevate the home’s modern appeal. A heated two-car garage, full-house Generac generator and full house Water Filtration System. Fenced backyard with lush professional landscaping complete this exceptional offering.
Conveniently located near major highways, the LIRR, public transportation, premier shopping including Americana Manhasset, fine dining, beaches, parks, and top hospitals—this home offers the perfect balance of luxury, comfort, and accessibility. Located in the East Williston Union Free School District.
Sold for $2,125,000
$2,125,000
37 Shelter Lane, Roslyn Heights, NY 11577
5beds
4,663sqft
Single Family Residence, Residential
Built in 1951
0.43 Acres Lot
$2,142,000 Zestimate®
$456/sqft
$7,569 Estimated rent
Home value
$2,142,000
$1.95M - $2.36M
$7,569/mo
Zestimate® history
Owner options
List your home for rent
$7,569/mo
Rent Zestimate®
Find your next renter with Zillow Rental Manager. Plus, with online applications, you can quickly screen prospective tenants – for free.
$7,569/mo
Rent Zestimate®
Refinance and save
$14,088/mo
Est. payment
Refinancing to a lower rate could help reduce your monthly payments and save thousands over the life of the loan.
$14,088/mo
Est. payment
Explore your selling options
Work with a Zillow partner agent
Leverage their expertise and Zillow's premium Showcase listings to get your home seen by more buyers.
Get startedList with your own agent
Get your home in front of millions of buyers by listing it on Zillow.
Learn how to do itSell it yourself
Take full control of how buyers see your home on Zillow by listing For Sale by Owner (FSBO).
List your homeWhat's special
Fully updated and renovatedNatural lightSeparate greenhouseHeated two-car garageSpa-inspired bathDen with skylightsSoaring ceilings
Zillow last checked:
Listing updated:
Listed by:
Ronit Berman CBR 516-330-3131,
Daniel Gale Sothebys Intl Rlty 516-626-7600,
Richard M. Orent CBR 516-659-5220,
Daniel Gale Sothebys Intl Rlty
Bought with:
Ronit Berman CBR, 40BE0946361
Daniel Gale Sothebys Intl Rlty
Richard M. Orent CBR, 40OR1086661
Daniel Gale Sothebys Intl Rlty
Source: OneKey® MLS as distributed by MLS GRID,MLS#: 966341
Facts & features
Interior
Bedrooms & bathrooms
- Bedrooms: 5
- Bathrooms: 4
- Full bathrooms: 3
- 1/2 bathrooms: 1
Other
- Description: Entry Foyer, Sunken Living Room with 2 Skylights, Dining Room with Wood Burning Fireplace, LVP Floors, Eat-In-Kitchen with Granite Countertops, Walk-In-Pantry, Greenhouse & Breakfast Nook, Den with 3 Skylights, Built-in Bar and Media center, Pella sliding door with built-in Blinds, Primary Bedroom suite with Cathedral ceiling, skylights, Walk-In-Closet, Primary Bathroom with Steam Shower, Jacuzzi Bathtub, Double Sink & Radiant heated floor, 2 Additional Bedrooms/Office, with brand new full Guest Bathroom, Laundry room, First Floor Office with Private Entrance and Private handicap ramp, 2 office rooms, plus waiting room area, & 1/2 Bath
- Level: First
Other
- Description: 2 Bedrooms & Full Bathroom, Den, Playroom, Gym & Cedar Closet, Skylights.
- Level: Second
Heating
- Hot Water, Natural Gas, Radiant
Cooling
- Central Air
Appliances
- Included: Cooktop, Dishwasher, Disposal, Dryer, Electric Cooktop, Electric Oven, Freezer, Microwave, Refrigerator, Washer, Gas Water Heater, Water Purifier Owned
- Laundry: Laundry Room
Features
- First Floor Bedroom, First Floor Full Bath, Built-in Features, Cathedral Ceiling(s), Ceiling Fan(s), Chefs Kitchen, Crown Molding, Double Vanity, Eat-in Kitchen, Entrance Foyer, Granite Counters, High Ceilings, High Speed Internet
- Attic: Crawl
- Number of fireplaces: 1
- Fireplace features: Wood Burning
Interior area
- Total structure area: 4,663
- Total interior livable area: 4,663 sqft
Property
Parking
- Total spaces: 2
- Parking features: Driveway, Garage, Garage Door Opener, Heated Garage
- Garage spaces: 2
- Has uncovered spaces: Yes
Features
- Exterior features: Gas Grill
Lot
- Size: 0.43 Acres
- Features: Back Yard, Corner Lot, Landscaped, Near Public Transit, Near School, Near Shops, Paved
Details
- Additional structures: Greenhouse, Shed(s)
- Parcel number: 2289072240000010
- Special conditions: None
Construction
Type & style
- Home type: SingleFamily
- Architectural style: Contemporary
- Property subtype: Single Family Residence, Residential
Materials
- Wood Siding
Condition
- Year built: 1951
Utilities & green energy
- Sewer: Public Sewer
- Water: Public
- Utilities for property: Cable Connected, Electricity Connected, Natural Gas Connected, Phone Connected, Sewer Connected
Community & HOA
HOA
- Has HOA: No
Location
- Region: Roslyn Heights
Financial & listing details
- Price per square foot: $456/sqft
- Tax assessed value: $1,296,000
- Annual tax amount: $32,075
- Date on market: 3/12/2026
- Cumulative days on market: 40 days
- Listing agreement: Exclusive Right To Sell
- Electric utility on property: Yes
Price history
| Date | Event | Price |
|---|---|---|
| 6/22/2026 | Sold | $2,125,000-7.5%$456/sqft |
Source:  OneKey® MLS as distributed by MLS GRID #966341 Report a problem OneKey® MLS as distributed by MLS GRID #966341 Report a problem | ||
| 4/22/2026 | Pending sale | $2,298,000$493/sqft |
Source: OneKey® MLS as distributed by MLS GRID #966341 Report a problem | ||
| 4/8/2026 | Price change | $2,298,000-8%$493/sqft |
Source: OneKey® MLS as distributed by MLS GRID #966341 Report a problem | ||
| 3/12/2026 | Listed for sale | $2,498,000$536/sqft |
Source: OneKey® MLS as distributed by MLS GRID #966341 Report a problem | ||
Public tax history
| Year | Property taxes | Tax assessment |
|---|---|---|
| 2024 | -- | $1,296 +1.9% |
| 2023 | -- | $1,272 -9.4% |
| 2022 | -- | $1,404 |
| 2021 | $34,118 +6.5% | -- |
| 2020 | $32,043 +11.1% | $2,116 |
| 2019 | $28,836 | $2,116 |
| 2018 | $28,836 +5.7% | $2,116 +2.2% |
| 2017 | $27,288 +2.3% | $2,070 |
| 2016 | $26,668 +224.1% | $2,070 -6% |
| 2015 | $8,227 -0.3% | $2,201 -5.3% |
| 2013 | $8,253 +4.7% | $2,325 |
| 2012 | $7,881 -44.7% | $2,325 |
| 2011 | $14,263 -20.2% | $2,325 -25.2% |
| 2010 | $17,881 | $3,110 -83.5% |
| 2002 | -- | $18,800 |
| 2001 | -- | $18,800 |
| 2000 | -- | $18,800 |
Find assessor info on the county website
Neighborhood: 11577
Nearby homes
- $4,191,8005 bd6 ba15k sqft8 Summit Ln, Roslyn Heights, NY 11577Off Market

- $2,636,9005 bd5 ba4.4k sqft39 Shelter Ln, Roslyn Heights, NY 11577Off Market
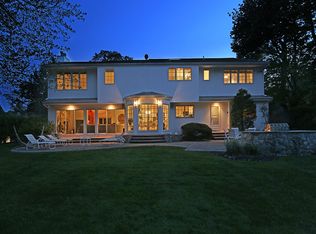
- $3,270,900-- bd5 ba5k sqft21 Shelter Ln, Roslyn Heights, NY 11577Off Market
- $2,753,7006 bd5 ba4.3k sqft34 Shelter Ln, Roslyn Heights, NY 11577Off Market
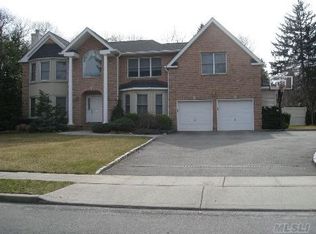
- $2,904,500-- bd4 ba4.7k sqft30 Shelter Ln, Roslyn Heights, NY 11577Off Market
- $2,128,100-- bd3 ba3.4k sqft7 Summit Ln, Roslyn Heights, NY 11577Off Market
- $1,632,0005 bd4 ba2.8k sqft2 Sycamore Ln, Roslyn Heights, NY 11577Off Market
- $2,026,6003 bd2 ba4.7k sqft40 Shelter Ln, Roslyn Heights, NY 11577Off Market
Nearby schools
GreatSchools rating
- 9/10Willets Road SchoolGrades: 5-7Distance: 0.6 mi
- 7/10Wheatley SchoolGrades: 8-12Distance: 1.6 mi
- 8/10North Side SchoolGrades: PK-4Distance: 1.3 mi
Schools provided by the listing agent
- Elementary: North Side School
- Middle: Willets Road School
- High: Wheatley School
Source: OneKey® MLS as distributed by MLS GRID. This data may not be complete. We recommend contacting the local school district to confirm school assignments for this home.
Get a cash offer in 3 minutes
Find out how much your home could sell for in as little as 3 minutes with a no-obligation cash offer.
Estimated market value
$2,142,000
Get a cash offer in 3 minutes
Find out how much your home could sell for in as little as 3 minutes with a no-obligation cash offer.
Estimated market value
$2,142,000
- New York
- Nassau County
- Roslyn Heights
- 11577
- 37 Shelter Lane
Nearby cities
Nearby zip codes
Other Roslyn Heights Topics
