Nice flat buildable 2.95 acre lot. Partly wooded and a cleared spot with a 12x36 shed currently being converted into a tiny home that includes an open floor plan, full bath, kitchenette, living room and bedroom, R13 insulation and 3" foam insulation as part of the underpinning, and a wood stove to keep you warm. All of the building materials, paint, extra insulation are waiting for you to finish and make livable while you build that forever home. Well and septic are already installed so half of the work is already complete. 220 Amp electric service is in the building as well as a hookup on the pole just in case you wanted to pull in a camper while you build. All appliances do convey. All new plumbing and fixtures. The metal roof has been coated as extra protection against the weather. There are covenants/restrictions uploaded but seller reports no HOA dues are paid. Community residents maintain road. Property is being sold as is.
New construction
$85,000
37 Sherman Dr, Augusta, WV 26704
1beds
432sqft
Single Family Residence
Built in 2025
2.95 Acres Lot
$-- Zestimate®
$197/sqft
$-- HOA
What's special
Wood stoveOpen floor plan
- 268 days
- 833
- 34
Zillow last checked:
Listing updated:
Listed by:
Dee High 304-813-4336,
Pioneer Ridge Realty
Source: Bright MLS,MLS#: WVHS2007152
Facts & features
Interior
Bedrooms & bathrooms
- Bedrooms: 1
- Bathrooms: 1
- Full bathrooms: 1
- Main level bathrooms: 1
- Main level bedrooms: 1
Heating
- Wood Stove, Wood
Cooling
- None
Appliances
- Included: Oven/Range - Electric, Refrigerator, Washer/Dryer Stacked, Water Heater, Electric Water Heater
- Laundry: Has Laundry
Features
- Bathroom - Tub Shower, Open Floorplan, Kitchen - Efficiency, Paneled Walls
- Flooring: Laminate, Vinyl
- Doors: Insulated
- Windows: Energy Efficient
- Has basement: No
- Has fireplace: No
- Fireplace features: Wood Burning Stove
Interior area
- Total structure area: 864
- Total interior livable area: 432 sqft
- Finished area above ground: 432
Property
Parking
- Total spaces: 4
- Parking features: Crushed Stone, Gravel, Private, Driveway
- Uncovered spaces: 4
Accessibility
- Accessibility features: Doors - Swing In, No Stairs
Features
- Levels: One
- Stories: 1
- Pool features: None
- Has view: Yes
- View description: Trees/Woods
- Frontage type: Road Frontage
Lot
- Size: 2.95 Acres
- Features: Backs to Trees, Cleared, Cul-De-Sac, Level, Wooded, Private, Unrestricted, Year Round Access, Mountain, Rocky, Gravel, Mixed Soil Type
Details
- Additional structures: Above Grade
- Parcel number: 09 30014000000000
- Zoning: 100
- Special conditions: Standard
- Horses can be raised: Yes
Construction
Type & style
- Home type: SingleFamily
- Architectural style: Cabin/Lodge
- Property subtype: Single Family Residence
Materials
- CPVC/PVC, Frame, Low VOC Insulation, Rough-In Plumbing, Stick Built, Wood Siding
- Foundation: Crawl Space, Other
- Roof: Metal
Condition
- Excellent
- New construction: Yes
- Year built: 2025
Utilities & green energy
- Electric: 200+ Amp Service
- Sewer: Approved System, On Site Septic
- Water: Well
- Utilities for property: Electricity Available
Community & HOA
Community
- Subdivision: Sherman Estates
HOA
- Has HOA: Yes
- HOA name: SHERMAN ESTATES
Location
- Region: Augusta
- Municipality: Sherman
Financial & listing details
- Price per square foot: $197/sqft
- Tax assessed value: $16,700
- Annual tax amount: $147
- Date on market: 12/8/2025
- Listing agreement: Exclusive Right To Sell
- Listing terms: Cash,Conventional
- Exclusions: Big Canvas Tent And Contents Behind Shed. Tractor Does Not Convey. Camper Does Not Convey.
- Ownership: Fee Simple
- Road surface type: Dirt, Gravel
Estimated market value
Not available
Estimated sales range
Not available
Not available
Price history
| Date | Event | Price |
|---|---|---|
| 12/8/2025 | Listed for sale | $85,000+254.2%$197/sqft |
Source:  Bright MLS #WVHS2007152 Report a problem Bright MLS #WVHS2007152 Report a problem | ||
| 2/14/2024 | Sold | $24,000$56/sqft |
Source: Bright MLS #WVHS2003826 Report a problem | ||
| 1/10/2024 | Pending sale | $24,000$56/sqft |
Source: Bright MLS #WVHS2003826 Report a problem | ||
| 9/6/2023 | Listed for sale | $24,000$56/sqft |
Source: Bright MLS #WVHS2003826 Report a problem | ||
Public tax history
Tax history is unavailable.
Monthly payment
Est. payment
Payment breakdown
Explore the cost of this home by adjusting the details. Changes won't be saved.Climate risks
Neighborhood: 26704
Nearby schools
Schools provided by the listing agent
- District: Hampshire County Schools
Source: Bright MLS. This data may not be complete. We recommend contacting the local school district to confirm school assignments for this home.
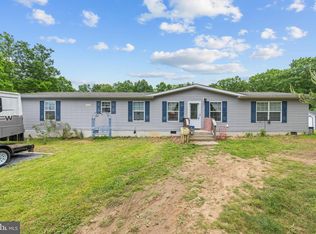
Similar homes
- $119,0001 bd1 ba480 sqft564 Highland Springs Rd, Moorefield, WV 26836For Sale
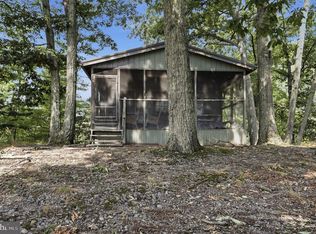
 MLS ID #WVHD2003700, Cheyanne Smith, Lost River Trading Post Realty. Bright MLS
 - $119,0001 bd1 ba376 sqft2505 High Knob Rd, Old Fields, WV 26845For Sale
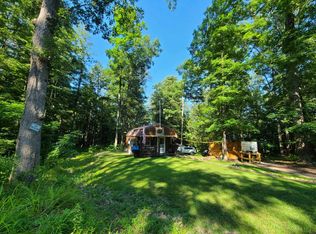 MLS ID #11335941, Roxanna Helmick, Cypress Properties. My State MLS
 - $115,000-- bd-- ba528 sqft403 Stag Trl, Winchester, VA 22602For Sale
 MLS ID #VAFV2043860, Chris Roszko, Colony Realty. Bright MLS
