Skip main navigation
Off market
  • $239,700

    37 Sierra Dr, Hot Springs Village, AR 71909

    4beds
    2,094sqft
    Single Family Residence
    Built in ----
    -- sqft lot
    $239,700 Zestimate®
    $114/sqft
    $2,069 Estimated rent

    Home value

    $239,700

    $211,000 - $268,000

    $2,069/mo

    Zestimate® history
    Loading
    Loading...

    Owner options

    List your home for rent

    $2,069/mo

    Rent Zestimate®

    Find your next renter with Zillow Rental Manager. Plus, with online applications, you can quickly screen prospective tenants – for free.

    Learn more

    $2,069/mo

    Rent Zestimate®

    Refinance and save

    $1,109/mo

    Est. payment

    Refinancing to a lower rate could help reduce your monthly payments and save thousands over the life of the loan.

    See today's rates

    $1,109/mo

    Est. payment

    Explore your selling options

    Work with a Zillow partner agent

    Leverage their expertise and Zillow's premium Showcase listings to get your home seen by more buyers.

    Get started

    List with your own agent

    Get your home in front of millions of buyers by listing it on Zillow.

    Learn how to do it

    Sell it yourself

    Take full control of how buyers see your home on Zillow by listing For Sale by Owner (FSBO).

    List your home

    What's special

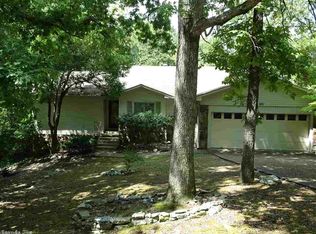
    Wake up to this lake view every morning. Your front deck is the perfect place to sit morning noon and night. This home is bright clean and freshly remodeled with a view of Lake Desoto in Hot Springs Village, AR just in time for Summer fun. The first photo reflects the view it is not on the water. When you walk in all you say is WOW to the open floor plan, fresh new flooring paint, appliances and counter tops. You will love the 4 great bedrooms and two full baths. The master bedroom has two sinks and a walk in shower while the other bath is a shower/tub combo. Front yard is good size and back yard is cozy. One car garage has storage room or can be used as a tool room. The kitchen is absolutely spectacular. All brand new appliances and counter tops and hardware, a large breakfast bar, walk-in butler pantry. A butler's pantry is a transitional room or hallway located between the kitchen and dining room, designed for storing, hiding clutter, small appliances from the main kitchen. Adding storage & organization to your home and kitchen while out of site but reachable: features cabinets, drawers, electrical outlets and countertops coffee station. This home has 3 large living areas one with a fireplace with lake view, the second offers high ceilings with beams and leads into an Arkansas sun room with heat and air, it is approximately 14x14 has all white tile flooring and 4, yes, four sliding glass doors for tons of light. Master bedroom is 17 feet 3 in x 11 feet 4 in. Second Bedroom is 14.5 feel x 11 feet 4 in with Lake View Third Bedroom is 12 feet x 11 feel 4in with Lake View Forth bedroom 13 feet 4in x 13 feet 2 in. separated from the main house but connected through the garage with its own split air system, perfect for a home office, mother-in-law's quarters, teen ager, workout room, craft room or playroom. Tenant pays utilities in this gated community that has tennis, pickleball, dog park, outdoor and indoor pools, 9 golf courses and 7 lakes and more. One year lease minimum. We are interested in long time tenants. More photos are available but we recommend you come and see this home & neighborhood in person. Renter pays all utilities Owner pays the POA fee that gives you gate access passes

    This property is off market, which means it's not currently listed for sale or rent on Zillow. This may be different from what's available on other websites or public sources.

    Zillow last checked:

    Listing updated:

    Source: Zillow Rentals

    Facts & features

    Interior

    Bedrooms & bathrooms
    • Bedrooms: 4
    • Bathrooms: 2
    • Full bathrooms: 2
    Heating
    • Forced Air
    Cooling
    • Central Air
    Appliances
    • Included: Dishwasher, Refrigerator, WD Hookup
    • Laundry: Hookups
    Features
    • WD Hookup
    • Flooring: Carpet, Hardwood, Tile
    Interior area
    • Total interior livable area: 2,094 sqft

    Property

    Parking
    • Parking features: Attached
    • Has attached garage: Yes
    • Details: Contact manager
    Features
    • Exterior features: Heating system: Forced Air, No Utilities included in rent
    Details
    • Parcel number: 20052600089000

    Construction

    Type & style
    • Home type: SingleFamily
    • Property subtype: Single Family Residence

    Community & HOA

    Community
    • Security: Gated Community
    • Deposit fee: $2,100
    Location
    • Region: Hot Springs Village

    Financial & listing details

    • Price per square foot: $114/sqft
    • Tax assessed value: $2,000
    • Annual tax amount: $17
    • Date on market: 5/5/2026
    • Date available: 06/03/2026
    • Lease term: 1 Year

    Price history

    DateEventPrice
    6/27/2026Listing removed$2,100$1/sqft
    Source: Zillow Rentals Report a problem
    5/5/2026Listed for rent$2,100$1/sqft
    Source: Zillow Rentals Report a problem
    7/8/2023Listing removed$245,000$117/sqft
    Source: CARMLS #23000854 Report a problem
    3/9/2023Price change$245,000-5.7%$117/sqft
    Source: CARMLS #23000854 Report a problem
    2/8/2023Price change$259,900-1.9%$124/sqft
    Source: CARMLS #23000854 Report a problem
    1/10/2023Listed for sale$264,900+96.2%$127/sqft
    Source: CARMLS #23000854 Report a problem
    11/13/2018Sold$135,000+1250%$64/sqft
    Source: Public Record Report a problem
    7/23/2009Sold$10,000+900%$5/sqft
    Source: Public Record Report a problem
    4/12/2004Sold$1,000
    Source: Public Record Report a problem

    Public tax history

    YearProperty taxesTax assessment
    2025$17 -1.4%$400
    2024$17 +1.4%$400
    2023$17 $400
    2022$17 +33.3%$400 +33.3%
    2021$13 $300 -70%
    2020-- $1,000
    2019$11 +8.4%$1,000
    2018$10 +9%$1,000
    2017$9 +10%$1,000 +400%
    2016$8 $200
    2015$8 +5.8%$200
    2014$8 -5.4%$200
    2013$8 $200
    2012$8 -60%$200 -60%
    2011$21 +96.7%$500 +74.8%
    2009$11 +9.9%$286 +10%
    2008$10 +8.4%$260 +8.3%
    2007$9 $240 +20%
    2006-- $200
    2005-- $200
    Find assessor info on the county website

    Neighborhood: 71909

    Nearby schools

    GreatSchools rating
    Get pre-qualified for a loan
    At Zillow Home Loans, we can pre-qualify you in as little as 5 minutes with no impact to your credit score.

    An equal housing lender. NMLS #10287.