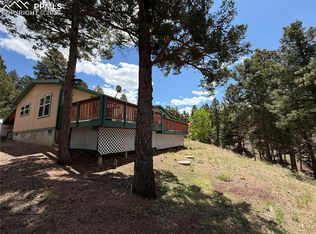
Escape to this beautiful mountain cabin tucked among the trees. The open floor plan creates a welcoming main living space, while the lower level features two bedrooms and a spacious family room—perfect for kids or guests to relax and unwind. The primary bedroom is conveniently located on the main level and includes a private deck overlooking the peaceful, wooded backyard that borders community open space. Enjoy easy access to outdoor amenities with a short walk to the nearby pond and picnic area. Set on over half an acre, the property also offers ample parking, including space for your recreational vehicle—making it ideal for both everyday living and weekend adventures.
For sale
Price cut: $10K (8/11)
$369,000
37 Silbani Ln, Florissant, CO 80816
3beds
1,690sqft
Single Family Residence
Built in 2000
0.65 Acres Lot
$-- Zestimate®
$218/sqft
$6/mo HOA
What's special
Ample parkingTucked among the treesTwo bedroomsSpacious family roomOpen floor planWelcoming main living space
- 144 days
- 1,165
- 78
Zillow last checked:
Listing updated:
Listed by:
David Knutzen 719-660-9812,
McGraw Pikes Peak Group
Source: elevateMLS,MLS#: 8273695
Facts & features
Interior
Bedrooms & bathrooms
- Bedrooms: 3
- Bathrooms: 2
- Full bathrooms: 2
Other
- Level: Main
- Area: 143 Square Feet
- Dimensions: 11 x 13
Heating
- Forced Air, Natural Gas
Cooling
- Ceiling Fan(s)
Appliances
- Included: Dishwasher, Dryer, Oven, Range, Refrigerator, Self Cleaning Oven, Washer
- Laundry: Electric Hook-up, Lower Level
Features
- 9Ft + Ceilings, Great Room
- Flooring: Carpet, Ceramic Tile, Wood
- Basement: Finished
Interior area
- Total structure area: 1,690
- Total interior livable area: 1,690 sqft
- Finished area above ground: 845
- Finished area below ground: 845
Video & virtual tour
Property
Parking
- Parking features: No Garage, Gravel Driveway, RV Access/Parking
Features
- Patio & porch: Wood Deck
- Fencing: None
Lot
- Size: 0.65 Acres
- Features: Hillside, Sloped, Wooded, Hiking Trail, HOA Required $, Front Landscaped
Details
- Additional structures: Storage
- Parcel number: 8545163011890
Construction
Type & style
- Home type: SingleFamily
- Architectural style: Ranch
- Property subtype: Single Family Residence
Materials
- Log Siding, Wood Siding, Framed on Lot
- Foundation: Slab
- Roof: Composite Shingle
Condition
- Existing Home
- New construction: No
- Year built: 2000
Utilities & green energy
- Water: Assoc/Distr
- Utilities for property: Electricity Connected, Natural Gas Connected
Community & HOA
HOA
- Has HOA: Yes
- HOA fee: $75 annually
Location
- Region: Florissant
Financial & listing details
- Price per square foot: $218/sqft
- Tax assessed value: $430,337
- Annual tax amount: $1,363
- Date on market: 4/18/2026
- Listing terms: Cash,Conventional,FHA,VA Loan
- Electric utility on property: Yes
Estimated market value
Not available
Estimated sales range
Not available
Not available
Price history
| Date | Event | Price |
|---|---|---|
| 8/11/2026 | Price change | $369,000-2.6%$218/sqft |
Source:  elevateMLS #8273695 Report a problem elevateMLS #8273695 Report a problem | ||
| 8/4/2026 | Price change | $379,000-5.2%$224/sqft |
Source: elevateMLS #8273695 Report a problem | ||
| 7/3/2026 | Price change | $399,900-2.4%$237/sqft |
Source: elevateMLS #8273695 Report a problem | ||
| 5/29/2026 | Price change | $409,900-6.6%$243/sqft |
Source: elevateMLS #8273695 Report a problem | ||
| 4/18/2026 | Listed for sale | $439,000-2.4%$260/sqft |
Source: elevateMLS #8273695 Report a problem | ||
| 2/4/2026 | Listing removed | -- |
Source: Owner Report a problem | ||
| 11/5/2025 | Listed for sale | $450,000+116.3%$266/sqft |
Source: Owner Report a problem | ||
| 12/9/2016 | Sold | $208,000+66%$123/sqft |
Source: Public Record Report a problem | ||
| 5/23/2011 | Sold | $125,300-7.2%$74/sqft |
Source: Public Record Report a problem | ||
| 3/17/2011 | Listed for sale | $135,000-6.5%$80/sqft |
Source: Prudential Rocky Mountain, REALTORS #581036 Report a problem | ||
| 2/10/2011 | Sold | $144,428+7.9%$85/sqft |
Source: Public Record Report a problem | ||
| 2/20/2001 | Sold | $133,899$79/sqft |
Source: Public Record Report a problem | ||
Public tax history
| Year | Property taxes | Tax assessment |
|---|---|---|
| 2024 | $1,363 -12.7% | $25,140 -13.6% |
| 2023 | $1,561 | $29,110 +49.4% |
| 2022 | $1,561 +22.6% | $19,480 |
| 2021 | $1,273 +0.9% | $19,480 |
| 2020 | $1,262 | $19,480 +20.8% |
| 2019 | $1,262 | $16,120 +36.1% |
| 2018 | $1,262 +33.2% | $11,840 |
| 2017 | $947 -3.2% | $11,840 -4% |
| 2016 | $979 -81.8% | $12,330 |
| 2015 | $5,372 +423.3% | $12,330 +17.9% |
| 2014 | $1,027 +0.9% | $10,460 |
| 2013 | $1,017 +0.6% | $10,460 -8.6% |
| 2012 | $1,011 -8% | $11,450 |
| 2011 | $1,099 -0.8% | $11,450 -7.4% |
| 2010 | $1,108 +5.1% | $12,360 -9.1% |
| 2009 | $1,053 -0.6% | $13,590 |
| 2008 | $1,060 +6.8% | $13,590 +8.3% |
| 2007 | $993 -1.2% | $12,550 |
| 2006 | $1,004 +6% | $12,550 +4.3% |
| 2005 | $948 +0.3% | $12,030 |
| 2004 | $945 | $12,030 |
Find assessor info on the county website
Monthly payment
Est. payment
Payment breakdown
Explore the cost of this home by adjusting the details. Changes won't be saved.Climate risks
Neighborhood: 80816
Nearby schools
Schools provided by the listing agent
- Middle: Summit
- High: Woodland Park
- District: Woodland Park RE2
Source: elevateMLS. This data may not be complete. We recommend contacting the local school district to confirm school assignments for this home.

Similar homes
- $370,0003 bd2 ba1.8k sqft17 Amanda Cir, Florissant, CO 80816For Sale
 MLS ID #4185644, Michelle Serna, Best Realty Inc. elevateMLS
 - $399,0002 bd1 ba1.7k sqft44 Anderson Rd, Florissant, CO 80816For Sale
 MLS ID #7052232, Fred Huber, Denver Home Solutions, LLC. elevateMLS
 - $330,0003 bd2 ba1.1k sqft22 Silver Trl, Florissant, CO 80816For Sale
 MLS ID #5090319, Treshia Kuiper, Keller Williams Clients Choice Realty. elevateMLS
 - $362,0003 bd2 ba1.3k sqft877 Maid Marian Dr, Divide, CO 80814For Sale
 MLS ID #9109705, Randy Ferguson CDPE GRI , Life House Real Estate Group. elevateMLS
 - $415,0002 bd2 ba2k sqft1276 Pinewood Rd, Florissant, CO 80816For SaleMLS ID #5987009, Liza West, Redfin Corporation. elevateMLS
- $464,9003 bd2 ba2.2k sqft927 Stonehenge Dr, Florissant, CO 80816For SaleMLS ID #3384409, Charla Lloyd, Homesmart Realty. elevateMLS
- $425,0003 bd3 ba1.5k sqft31 Wallace Dr, Florissant, CO 80816For SaleMLS ID #8798733, Jennifer Watton ABR EPRO GRI MRP PSA , Welcome Home CO, Inc.. elevateMLS
- $399,0002 bd2 ba1.5k sqft901 Wilson Dr, Florissant, CO 80816For SaleMLS ID #8161037, Irene Tanis CRS GRI , Irene Tanis. elevateMLS
- $360,0003 bd2 ba1.6k sqft1299 Pikes Peak Dr, Florissant, CO 80816For SaleMLS ID #9528618, John Magoon CNE , High Country Realty LLC. elevateMLS
- $519,0003 bd2 ba1.4k sqft138 Valley Crest Cir, Florissant, CO 80816For SaleMLS ID #6650882, Chris Clark CRS GRI , Pikes Peak Homes and Land Ltd. elevateMLS
- $469,9003 bd2 ba1.9k sqft877 N Mountain Estates Rd, Florissant, CO 80816For SaleMLS ID #5330552, Chris Clark CRS GRI , Pikes Peak Homes and Land Ltd. elevateMLS
- $423,0004 bd2 ba1.5k sqft595 High Pasture Rd, Florissant, CO 80816For SaleMLS ID #8807094, Erik Galloway, Real Broker, LLC DBA Real. elevateMLS
- $339,9003 bd1 ba1.1k sqft281 Mesa Dr, Florissant, CO 80816For SaleMLS ID #6522610, John Liese, Keller Williams Clients Choice Realty. elevateMLS
- $449,9003 bd2 ba1.5k sqft23 Nimbus Ln, Florissant, CO 80816For SaleMLS ID #9463090, Kathleen Haas, Colorado Realty 4 Less, LLC. elevateMLS
- $480,0004 bd2 ba2.2k sqft51 Carriage Dr, Florissant, CO 80816For SaleMLS ID #9972576, Natalie Olmsted ABR SRES , Olmsted Realty. elevateMLS
- $420,0003 bd1 ba1.5k sqft177 Morning Star Creek Trl, Florissant, CO 80816For SaleMLS ID #8612919, Jessica Harper GRI , American Liberty Realty, LLC. elevateMLS
- $474,9002 bd2 ba1.3k sqft1110 Pikes Peak Dr, Florissant, CO 80816For SaleMLS ID #1233078, Jason Daniels CDPE CIAS CLHMS MRP , Finch & Gable Real Estate Company. elevateMLS
- $359,0002 bd1 ba1.1k sqft776 Jolly Rogue Dr, Divide, CO 80814For SaleMLS ID #2845531, Ken Gorup, Homesmart Realty. elevateMLS
- $425,0003 bd2 ba2.3k sqft886 Cottonwood Lake Dr, Divide, CO 80814For SaleMLS ID #5627106, Irene Tanis CRS GRI , Irene Tanis. elevateMLS
- $469,0003 bd2 ba1.6k sqft79 Beaver Creek Cir, Florissant, CO 80816For SaleMLS ID #6808609, Jennie Zinko, HomeSmart. elevateMLS
