Welcome Home! Nestled in a desirable cul-de-sac subdivision, this quality-built Colonial has been lovingly maintained by its original owner & offers an open concept. The inviting kitchen features neutral decor, granite countertops, updated tile flooring, stainless-steel appliances, and a convenient pantry. Enjoy casual meals in the eat-in kitchen or entertain guests in the formal dining room. The spacious living room showcases vaulted ceilings and a cozy fireplace with a gas insert, creating a warm and welcoming gathering space. The first-floor primary suite provides comfort and convenience with a walk-in closet and private full bathroom. Beautiful hardwood flooring extends throughout the main living areas and upper-level bedrooms, adding warmth and character throughout. Upstairs, a walk-in attic provides abundant storage and offers exciting potential to be finished as a playroom, home office, or oversized walk-in closet. The finished walk-out lower level adds approx. 500sf of flexible living space, perfect for a rec room, guest area, or potential in-law living. The home's mechanical systems have been updated offering added peace of mind. Additional highlights include central air conditioning, central vacuum, a composite deck, and an irrigation system. Outside, the beautifully landscaped and well-manicured yard creates a lovely setting for relaxing or entertaining. WE ARE IN RECEIPT OF MULTIPLE OFFERS: The seller is requesting all final and best offers be submitted on or before Thursday 10/08 @ 7:00 pm.
Sold for $585,000
$585,000
37 Skyview Terrace, Manchester, CT 06040
3beds
2,468sqft
Single Family Residence
Built in 1998
0.3 Acres Lot
$565,800 Zestimate®
$237/sqft
$2,931 Estimated rent
Home value
$565,800
$538,000 - $594,000
$2,931/mo
Zestimate® history
Owner options
List your home for rent
$2,931/mo
Rent Zestimate®
Find your next renter with Zillow Rental Manager. Plus, with online applications, you can quickly screen prospective tenants – for free.
$2,931/mo
Rent Zestimate®
Refinance and save
$3,526/mo
Est. payment
Refinancing to a lower rate could help reduce your monthly payments and save thousands over the life of the loan.
$3,526/mo
Est. payment
Explore your selling options
Work with a Zillow partner agent
Leverage their expertise and Zillow's premium Showcase listings to get your home seen by more buyers.
Get startedList with your own agent
Get your home in front of millions of buyers by listing it on Zillow.
Learn how to do itSell it yourself
Take full control of how buyers see your home on Zillow by listing For Sale by Owner (FSBO).
List your homeWhat's special
Central air conditioningComposite deckVaulted ceilingsFirst-floor primary suiteCentral vacuumConvenient pantryIrrigation system
Zillow last checked:
Listing updated:
Listed by:
Kristin Birkenshaw (860)729-0024,
Realty One Group Cutting Edge 860-623-7900
Bought with:
Maria Convertito, RES.0823187
Regency Real Estate, LLC
Source: Smart MLS,MLS#: 24211625
Facts & features
Interior
Bedrooms & bathrooms
- Bedrooms: 3
- Bathrooms: 3
- Full bathrooms: 2
- 1/2 bathrooms: 1
Primary bedroom
- Features: Full Bath, Walk-In Closet(s), Hardwood Floor
- Level: Main
- Area: 254.66 Square Feet
- Dimensions: 11.9 x 21.4
Bedroom
- Features: Hardwood Floor
- Level: Upper
- Area: 202.52 Square Feet
- Dimensions: 16.6 x 12.2
Bedroom
- Features: Hardwood Floor
- Level: Upper
- Area: 145.32 Square Feet
- Dimensions: 12 x 12.11
Primary bathroom
- Features: Skylight, Granite Counters, Stall Shower, Whirlpool Tub, Walk-In Closet(s), Hardwood Floor
- Level: Main
- Area: 113.05 Square Feet
- Dimensions: 11.9 x 9.5
Bathroom
- Features: Tub w/Shower, Tile Floor
- Level: Upper
- Area: 48.02 Square Feet
- Dimensions: 4.9 x 9.8
Dining room
- Features: Hardwood Floor
- Level: Main
- Area: 137.64 Square Feet
- Dimensions: 11.1 x 12.4
Kitchen
- Level: Main
- Area: 277.27 Square Feet
- Dimensions: 11.9 x 23.3
Living room
- Features: Vaulted Ceiling(s), Gas Log Fireplace, Hardwood Floor
- Level: Main
- Area: 265.27 Square Feet
- Dimensions: 14.11 x 18.8
Heating
- Forced Air, Natural Gas
Cooling
- Central Air
Appliances
- Included: Electric Range, Refrigerator, Dishwasher, Washer, Dryer, Gas Water Heater
- Laundry: Main Level
Features
- Central Vacuum, Open Floorplan
- Windows: Thermopane Windows
- Basement: Full,Heated,Storage Space,Partially Finished
- Attic: Storage,Floored
- Number of fireplaces: 1
- Fireplace features: Insert
Interior area
- Total structure area: 2,468
- Total interior livable area: 2,468 sqft
- Finished area above ground: 1,956
- Finished area below ground: 512
Property
Parking
- Total spaces: 2
- Parking features: Attached
- Attached garage spaces: 2
Features
- Exterior features: Rain Gutters, Underground Sprinkler
Lot
- Size: 0.3 Acres
- Features: Subdivided, Few Trees, Rolling Slope
Details
- Parcel number: 620216
- Zoning: aa/residential
Construction
Type & style
- Home type: SingleFamily
- Architectural style: Colonial
- Property subtype: Single Family Residence
Materials
- Vinyl Siding, Brick
- Foundation: Concrete Perimeter
- Roof: Asphalt
Condition
- New construction: No
- Year built: 1998
Utilities & green energy
- Sewer: Public Sewer
- Water: Public
- Utilities for property: Underground Utilities
Green energy
- Energy efficient items: Thermostat, Windows
Community & HOA
Community
- Features: Golf, Medical Facilities, Shopping/Mall
- Subdivision: Keeney
HOA
- Has HOA: No
Location
- Region: Manchester
Financial & listing details
- Price per square foot: $237/sqft
- Tax assessed value: $255,100
- Annual tax amount: $10,459
- Date on market: 10/3/2026
Price history
| Date | Event | Price |
|---|---|---|
| 11/13/2026 | Sold | $585,000+6.4%$237/sqft |
Source:  Smart MLS #24211625 Report a problem | ||
| 10/16/2026 | Pending sale | $549,900$223/sqft |
Source: Smart MLS #24211625 Report a problem | ||
| 10/3/2026 | Listed for sale | $549,900+168.2%$223/sqft |
Source: Smart MLS #24211625 Report a problem | ||
| 6/11/1998 | Sold | $205,000$83/sqft |
Source: Public Record Report a problem | ||
Public tax history
| Year | Property taxes | Tax assessment |
|---|---|---|
| 2025 | $10,158 +2.9% | $255,100 |
| 2024 | $9,867 +4% | $255,100 |
| 2023 | $9,490 +3% | $255,100 |
| 2022 | $9,214 +10.9% | $255,100 +28.7% |
| 2021 | $8,311 +0.1% | $198,200 |
| 2020 | $8,299 +0.4% | $198,200 |
| 2019 | $8,265 +1.9% | $198,200 |
| 2018 | $8,108 +2.9% | $198,200 |
| 2017 | $7,878 -6.5% | $198,200 -7.3% |
| 2015 | $8,424 +1.9% | $213,800 |
| 2014 | $8,263 +3.2% | $213,800 |
| 2013 | $8,005 +4.5% | $213,800 |
| 2012 | $7,660 +8.2% | $213,800 -3.4% |
| 2011 | $7,080 +2.2% | $221,400 |
| 2010 | $6,925 +3.2% | $221,400 |
| 2009 | $6,713 +4.9% | $221,400 +14.1% |
| 2008 | $6,400 -19.8% | $194,066 -12.3% |
| 2007 | $7,981 +42.6% | $221,400 +58.8% |
| 2006 | $5,596 +5.4% | $139,400 |
| 2005 | $5,307 +5.5% | $139,400 |
| 2004 | $5,028 +5.1% | $139,400 |
| 2003 | $4,783 +10.2% | $139,400 |
| 2001 | $4,340 | $139,400 |
Find assessor info on the county website
Neighborhood: Keeney
Nearby homes
- $471,6003 bd3 ba2.2k sqft29 Skyview Ter, Manchester, CT 06040Off Market
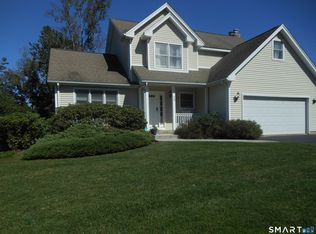
- $475,2003 bd2 ba1.9k sqft49 Skyview Ter, Manchester, CT 06040Off Market
- $517,4004 bd2 ba2.5k sqft36 Skyview Ter, Manchester, CT 06040Off Market
- $514,0004 bd2 ba2.2k sqft46 Skyview Ter, Manchester, CT 06040Off Market
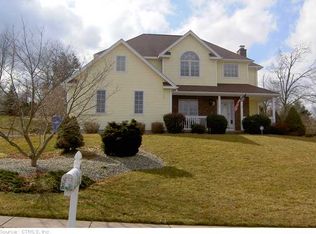
- $473,6003 bd2 ba1.8k sqft19 Skyview Ter, Manchester, CT 06040Off Market
- $568,6003 bd3 ba2.9k sqft63 Skyview Ter, Manchester, CT 06040Off Market
- $516,7004 bd3 ba2.1k sqft28 Skyview Ter, Manchester, CT 06040Off Market
- $562,0003 bd2 ba2.2k sqft52 Skyview Ter, Manchester, CT 06040Off Market
Nearby schools
GreatSchools rating
- 4/10Keeney SchoolGrades: PK-4Distance: 3.1 mi
- 4/10Illing Middle SchoolGrades: 7-8Distance: 2.6 mi
- 4/10Manchester High SchoolGrades: 9-12Distance: 2.3 mi
Schools provided by the listing agent
- Elementary: Keeney St
- High: Manchester
Source: Smart MLS. This data may not be complete. We recommend contacting the local school district to confirm school assignments for this home.
Sell for more on Zillow
Get a Zillow Showcase℠ listing at no additional cost and you could sell for .
$565,800
2% more
+$11,316
With Zillow Showcase(estimated)
$577,116
Sell for more on Zillow
Get a Zillow Showcase℠ listing at no additional cost and you could sell for .
$565,800
2% more
+$11,316
With Zillow Showcase(estimated)
$577,116
- Connecticut
- Hartford County
- Manchester
- 06040
- Keeney
- 37 Skyview Terrace
