If you're looking for your Unique Home, here is your chance to own a charming Contemporary Cape set on a gorgeous level lot in a quiet neighborhood, so convenient to parks, highways, & shopping. Walk to Great Hollow Lake & Wolf Park. Step inside and enjoy the airy, open floor plan, highlighted by hardwood floors, multiple skylights and plenty of windows & sliders that capture views of the private property. The updated Kitchen features a breakfast bar w/granite counters, SS appliances, including a wine cooler, and seamlessly opens to a cozy Family Room with a fireplace, complete with a wood stove insert for added warmth and ambiance. From the Family Room, step out onto a large deck, perfect for relaxing or entertaining, with an additional deck off the Living Room/Dining Room offering even more outdoor space. The upstairs Master Suite is truly a retreat, featuring a spacious open Loft, a lavish Bathroom, and a large walk-in Closet. Two additional Bedrooms are conveniently located on the first floor, along with a remodeled full Bath. Rounding out this Unique Home is an oversized two-car Garage, providing plenty of space for vehicles and storage. A huge Garden and a Shed are also a perfect addition. Highest and Best will be reviewed on Monday November 11th at 12:00 pm
Sold for $700,000
$700,000
37 Sleepy Hollow Drive, Monroe, CT 06468
3beds
2,203sqft
Single Family Residence
Built in 1980
1 Acres Lot
$771,700 Zestimate®
$318/sqft
$4,384 Estimated rent
Home value
$771,700
$733,000 - $818,000
$4,384/mo
Zestimate® history
Owner options
List your home for rent
$4,384/mo
Rent Zestimate®
Find your next renter with Zillow Rental Manager. Plus, with online applications, you can quickly screen prospective tenants – for free.
$4,384/mo
Rent Zestimate®
Refinance and save
$4,777/mo
Est. payment
Refinancing to a lower rate could help reduce your monthly payments and save thousands over the life of the loan.
$4,777/mo
Est. payment
Explore your selling options
Work with a Zillow partner agent
Leverage their expertise and Zillow's premium Showcase listings to get your home seen by more buyers.
Get startedList with your own agent
Get your home in front of millions of buyers by listing it on Zillow.
Learn how to do itSell it yourself
Take full control of how buyers see your home on Zillow by listing For Sale by Owner (FSBO).
List your homeWhat's special
Lavish bathroomLarge deckHuge gardenSs appliancesSpacious open loftMaster suiteWood stove insert
Zillow last checked:
Listing updated:
Listed by:
Jane Ferro 203-414-6860,
Coldwell Banker Realty 203-452-3700
Bought with:
Jane Ferro, RES.0222187
Coldwell Banker Realty
Source: Smart MLS,MLS#: 24053404
Facts & features
Interior
Bedrooms & bathrooms
- Bedrooms: 3
- Bathrooms: 2
- Full bathrooms: 2
Primary bedroom
- Features: Full Bath, Stall Shower, Walk-In Closet(s), Hardwood Floor
- Level: Upper
Bedroom
- Features: Hardwood Floor
- Level: Main
Bedroom
- Features: Wall/Wall Carpet
- Level: Main
Dining room
- Features: Hardwood Floor
- Level: Main
Family room
- Features: Fireplace, Wood Stove
- Level: Main
Kitchen
- Features: Skylight, Breakfast Bar, Granite Counters, Hardwood Floor
- Level: Main
Living room
- Features: Hardwood Floor
- Level: Main
Loft
- Features: Interior Balcony, Hardwood Floor
- Level: Upper
Heating
- Heat Pump, Zoned, Electric, Propane
Cooling
- Ceiling Fan(s), Central Air, Ductless
Appliances
- Included: Electric Range, Microwave, Refrigerator, Dishwasher, Washer, Dryer, Wine Cooler, Water Heater
- Laundry: Lower Level
Features
- Open Floorplan, Entrance Foyer, Smart Thermostat
- Doors: French Doors
- Windows: Thermopane Windows
- Basement: Full,Unfinished,Storage Space,Garage Access,Interior Entry,Walk-Out Access,Concrete
- Attic: Access Via Hatch
- Number of fireplaces: 1
- Fireplace features: Insert
Interior area
- Total structure area: 2,203
- Total interior livable area: 2,203 sqft
- Finished area above ground: 2,203
Property
Parking
- Total spaces: 6
- Parking features: Attached, Paved, Driveway, Garage Door Opener, Private
- Attached garage spaces: 2
- Has uncovered spaces: Yes
Accessibility
- Accessibility features: Roll-In Shower
Features
- Patio & porch: Deck
- Exterior features: Rain Gutters, Garden, Lighting, Stone Wall
- Waterfront features: Walk to Water
Lot
- Size: 1 Acres
- Features: Subdivided, Few Trees, Borders Open Space, Level, Cul-De-Sac
Details
- Additional structures: Shed(s)
- Parcel number: 173185
- Zoning: Residential
Construction
Type & style
- Home type: SingleFamily
- Architectural style: Cape Cod,Contemporary
- Property subtype: Single Family Residence
Materials
- Clapboard, Vinyl Siding
- Foundation: Concrete Perimeter
- Roof: Asphalt
Condition
- New construction: No
- Year built: 1980
Utilities & green energy
- Sewer: Septic Tank
- Water: Well
- Utilities for property: Underground Utilities, Cable Available
Green energy
- Energy efficient items: Ridge Vents, Windows
Community & HOA
Community
- Features: Basketball Court, Golf, Health Club, Lake, Library, Park, Playground, Pool
- Subdivision: Stepney
HOA
- Has HOA: No
Location
- Region: Monroe
Financial & listing details
- Price per square foot: $318/sqft
- Tax assessed value: $257,100
- Annual tax amount: $9,839
- Date on market: 11/2/2024
Price history
| Date | Event | Price |
|---|---|---|
| 12/17/2024 | Sold | $700,000+7.7%$318/sqft |
Source:  Smart MLS #24053404 Report a problem Smart MLS #24053404 Report a problem | ||
| 12/3/2024 | Pending sale | $650,000$295/sqft |
Source: Smart MLS #24053404 Report a problem | ||
| 11/2/2024 | Listed for sale | $650,000+38.3%$295/sqft |
Source: Smart MLS #24053404 Report a problem | ||
| 9/13/2009 | Listing removed | $469,900$213/sqft |
Source: NRT TriStates #98429605 Report a problem | ||
| 7/19/2009 | Listed for sale | $469,900+14.6%$213/sqft |
Source: NRT TriStates #98429605 Report a problem | ||
| 5/28/2004 | Sold | $410,000$186/sqft |
Source: Smart MLS #98180039 Report a problem | ||
Public tax history
| Year | Property taxes | Tax assessment |
|---|---|---|
| 2025 | $11,312 +15% | $394,550 +53.5% |
| 2024 | $9,839 +1.9% | $257,100 |
| 2023 | $9,654 +1.9% | $257,100 |
| 2022 | $9,477 +1.4% | $257,100 |
| 2021 | $9,348 +5.3% | $257,100 +2.7% |
| 2020 | $8,881 -4.2% | $250,300 -4% |
| 2019 | $9,272 +1% | $260,600 |
| 2018 | $9,184 -1.4% | $260,600 |
| 2017 | $9,319 +4.1% | $260,600 |
| 2015 | $8,952 -1.1% | $260,600 -10.7% |
| 2014 | $9,047 +2% | $291,760 |
| 2013 | $8,872 +3.9% | $291,760 |
| 2012 | $8,537 +1.6% | $291,760 |
| 2011 | $8,400 +3.1% | $291,760 +2.1% |
| 2010 | $8,145 -3.4% | $285,880 |
| 2009 | $8,433 +2.9% | $285,880 |
| 2008 | $8,199 +4.6% | $285,880 |
| 2007 | $7,839 +5.1% | $285,880 |
| 2006 | $7,456 +8.5% | $285,880 |
| 2005 | $6,875 +5.1% | $285,880 |
| 2004 | $6,541 +4.4% | $285,880 +39.5% |
| 2003 | $6,266 +9.4% | $204,890 |
| 2001 | $5,727 +10.3% | $204,890 |
| 2000 | $5,194 -1.3% | $204,890 -1.2% |
| 1999 | $5,260 | $207,480 |
Find assessor info on the county website
Neighborhood: 06468
Nearby homes
- $777,0004 bd3 ba2.8k sqft25 Sleepy Hollow Dr, Monroe, CT 06468Off Market
- $1,187,2004 bd4 ba4.5k sqft43 Sleepy Hollow Dr, Monroe, CT 06468Off Market
- $802,1004 bd2 ba2.7k sqft34 Sleepy Hollow Dr, Monroe, CT 06468Off Market
- $875,1004 bd3 ba2.5k sqft44 Sleepy Hollow Dr, Monroe, CT 06468Off Market
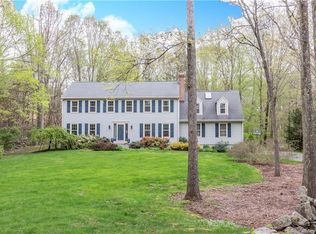
- $741,6004 bd2 ba2.1k sqft26 Sleepy Hollow Dr, Monroe, CT 06468Off Market
- $715,1003 bd4 ba2k sqft15 Sleepy Hollow Dr, Monroe, CT 06468Off Market
- $790,5004 bd3 ba2.4k sqft20 Sleepy Hollow Dr, Monroe, CT 06468Off Market
- $570,0004 bd3 ba2.3k sqft402 Purdy Hill Rd, Monroe, CT 06468Sold
Nearby schools
GreatSchools rating
- 9/10Stepney Elementary SchoolGrades: K-5Distance: 1 mi
- 8/10Jockey Hollow SchoolGrades: 6-8Distance: 2.6 mi
- 9/10Masuk High SchoolGrades: 9-12Distance: 3.8 mi
Schools provided by the listing agent
- Elementary: Stepney
- Middle: Jockey Hollow
- High: Masuk
Source: Smart MLS. This data may not be complete. We recommend contacting the local school district to confirm school assignments for this home.


Get pre-qualified for a loan
At Zillow Home Loans, we can pre-qualify you in as little as 5 minutes with no impact to your credit score.An equal housing lender. NMLS #10287.
Sell for more on Zillow
Get a Zillow Showcase℠ listing at no additional cost and you could sell for .
$771,700
2% more
+$15,434
With Zillow Showcase(estimated)
$787,134
- Connecticut
- Fairfield County
- Monroe
- 06468
- 37 Sleepy Hollow Drive
Nearby cities
Nearby neighborhoods
Nearby zip codes
Other Monroe Topics
