This stunning home features sophisticated living at every level. Inside, you'll discover an exceptional renovation with unmatched finishes, thoughtfully designed for modern living and entertaining. Key features include 9 rooms, 4 bedrooms, 3 full baths, and a half bath. The custom kitchen is equipped with high-end Sub-Zero, Wolf, and Miele appliances. The sun-filled great room boasts a vaulted oak ceiling, a large picture window, and access to an entertainment-sized deck. The primary bedroom suite includes custom closet systems. Notable highlights include an open floor plan, designer lighting, a gas fireplace, custom window treatments, an oversized garage, central A/C, a Navien tankless water heater, an LG washer/dryer, a stone patio and driveway, an irrigation system, a gym, a lower-level ensuite bedroom, 200-AMP, and an efficient HVAC system, and much more. This is a true Moss Hill treasure!
Sold for $2,050,000
$2,050,000
37 Slocum Rd, Jamaica Plain, MA 02130
4beds
2,662sqft
Single Family Residence
Built in 1960
7,150 Square Feet Lot
$2,041,600 Zestimate®
$770/sqft
$5,841 Estimated rent
Home value
$2,041,600
$1.88M - $2.23M
$5,841/mo
Zestimate® history
Owner options
List your home for rent
$5,841/mo
Rent Zestimate®
Find your next renter with Zillow Rental Manager. Plus, with online applications, you can quickly screen prospective tenants – for free.
$5,841/mo
Rent Zestimate®
Refinance and save
$13,038/mo
Est. payment
Refinancing to a lower rate could help reduce your monthly payments and save thousands over the life of the loan.
$13,038/mo
Est. payment
Explore your selling options
Work with a Zillow partner agent
Leverage their expertise and Zillow's premium Showcase listings to get your home seen by more buyers.
Get startedList with your own agent
Get your home in front of millions of buyers by listing it on Zillow.
Learn how to do itSell it yourself
Take full control of how buyers see your home on Zillow by listing For Sale by Owner (FSBO).
List your homeWhat's special
Gas fireplaceIrrigation systemOversized garageVaulted oak ceilingSun-filled great roomOpen floor planPrimary bedroom suite
Zillow last checked:
Listing updated:
Listed by:
Stephen Lussier 617-943-9500,
Arborview Realty Inc. 617-522-2421
Bought with:
Judy Pagano
Gibson Sotheby's International Realty
Source: MLS PIN,MLS#: 73541890
Facts & features
Interior
Bedrooms & bathrooms
- Bedrooms: 4
- Bathrooms: 4
- Full bathrooms: 3
- 1/2 bathrooms: 1
Primary bedroom
- Features: Bathroom - Full, Closet/Cabinets - Custom Built, Flooring - Hardwood, Window(s) - Picture, Lighting - Pendant, Lighting - Overhead
- Level: Second
- Area: 182
- Dimensions: 14 x 13
Bedroom 2
- Features: Closet/Cabinets - Custom Built, Flooring - Hardwood
- Level: Second
- Area: 110
- Dimensions: 10 x 11
Bedroom 3
- Features: Closet/Cabinets - Custom Built, Flooring - Hardwood
- Level: Second
- Area: 121
- Dimensions: 11 x 11
Bedroom 4
- Features: Bathroom - Full, Closet/Cabinets - Custom Built, Flooring - Hardwood, Flooring - Vinyl, Exterior Access
- Level: Basement
- Area: 154
- Dimensions: 14 x 11
Primary bathroom
- Features: Yes
Bathroom 1
- Features: Bathroom - Full, Bathroom - Double Vanity/Sink, Bathroom - With Tub & Shower, Flooring - Stone/Ceramic Tile
- Level: Second
- Area: 96
- Dimensions: 8 x 12
Bathroom 2
- Features: Bathroom - Full, Bathroom - Tiled With Shower Stall, Flooring - Stone/Ceramic Tile
- Level: Second
- Area: 66
- Dimensions: 11 x 6
Bathroom 3
- Features: Bathroom - Full, Bathroom - Tiled With Shower Stall, Flooring - Stone/Ceramic Tile
- Level: Basement
- Area: 64
- Dimensions: 8 x 8
Dining room
- Features: Bathroom - Half, Flooring - Hardwood, Attic Access, Lighting - Overhead
- Level: First
- Area: 176
- Dimensions: 11 x 16
Family room
- Features: Vaulted Ceiling(s), Flooring - Hardwood, Window(s) - Picture, Balcony / Deck, Exterior Access, Open Floorplan, Lighting - Pendant, Lighting - Overhead
- Level: First
- Area: 408
- Dimensions: 24 x 17
Kitchen
- Features: Flooring - Hardwood, Balcony / Deck, Balcony - Exterior, Countertops - Stone/Granite/Solid, Kitchen Island, Cabinets - Upgraded, Open Floorplan, Remodeled, Stainless Steel Appliances, Wine Chiller, Gas Stove
- Level: First
- Area: 208
- Dimensions: 13 x 16
Living room
- Features: Coffered Ceiling(s), Closet, Flooring - Hardwood, Window(s) - Picture, Open Floorplan
- Level: First
- Area: 247
- Dimensions: 19 x 13
Heating
- Forced Air, Natural Gas, Ductless, Fireplace(s)
Cooling
- Central Air, Ductless
Appliances
- Included: Tankless Water Heater, Dishwasher, Disposal, Range, Refrigerator, Freezer, Washer, Plumbed For Ice Maker
- Laundry: Dryer Hookup - Dual, Dryer Hookup - Electric, Electric Dryer Hookup, Washer Hookup
Features
- Closet/Cabinets - Custom Built, Lighting - Overhead, Exercise Room, Foyer, Other
- Flooring: Hardwood, Stone / Slate, Flooring - Hardwood
- Windows: Insulated Windows, Screens
- Basement: Full,Finished,Walk-Out Access,Garage Access
- Number of fireplaces: 1
- Fireplace features: Living Room
Interior area
- Total structure area: 2,662
- Total interior livable area: 2,662 sqft
- Finished area above ground: 2,049
- Finished area below ground: 613
Property
Parking
- Total spaces: 4
- Parking features: Attached, Garage Faces Side
- Attached garage spaces: 2
- Uncovered spaces: 2
Features
- Levels: Multi/Split
- Patio & porch: Deck - Composite, Patio
- Exterior features: Permeable Paving, Deck - Composite, Patio, Rain Gutters, Sprinkler System, Decorative Lighting, Screens, Garden, Other
Lot
- Size: 7,150 Square Feet
- Features: Sloped
Details
- Parcel number: W:19 P:02347 S:16,1352843
- Zoning: R1
Construction
Type & style
- Home type: SingleFamily
- Architectural style: Contemporary,Raised Ranch,Mid-Century Modern
- Property subtype: Single Family Residence
Materials
- Frame, See Remarks
- Foundation: Concrete Perimeter
- Roof: Shingle
Condition
- Year built: 1960
Utilities & green energy
- Electric: 200+ Amp Service
- Sewer: Public Sewer
- Water: Public
- Utilities for property: for Gas Range, for Electric Oven, for Electric Dryer, Washer Hookup, Icemaker Connection
Green energy
- Energy efficient items: Thermostat
Community & HOA
Community
- Features: Park, Private School, Other
- Subdivision: Moss Hill
HOA
- Has HOA: No
Location
- Region: Jamaica Plain
Financial & listing details
- Price per square foot: $770/sqft
- Tax assessed value: $1,437,700
- Annual tax amount: $13,596
- Date on market: 9/25/2026
- Exclusions: None
Price history
| Date | Event | Price |
|---|---|---|
| 7/31/2026 | Sold | $2,050,000+5.2%$770/sqft |
Source: MLS PIN #73541890 Report a problem | ||
| 6/29/2026 | Pending sale | $1,949,000$732/sqft |
Source: MLS PIN #73541890 Report a problem | ||
| 6/25/2026 | Listed for sale | $1,949,000+85.1%$732/sqft |
Source: MLS PIN #73541890 Report a problem | ||
| 6/8/2020 | Sold | $1,053,000-4.2%$396/sqft |
Source: Public Record Report a problem | ||
| 4/17/2020 | Pending sale | $1,099,000$413/sqft |
Source: RE/MAX Destiny #72637614 Report a problem | ||
| 4/10/2020 | Price change | $1,099,000-2.3%$413/sqft |
Source: RE/MAX Destiny #72637614 Report a problem | ||
| 3/25/2020 | Listed for sale | $1,125,000+276.3%$423/sqft |
Source: RE/MAX Destiny #72637614 Report a problem | ||
| 7/2/1993 | Sold | $299,000$112/sqft |
Source: Public Record Report a problem | ||
Public tax history
| Year | Property taxes | Tax assessment |
|---|---|---|
| 2025 | $16,649 +6.2% | $1,437,700 0% |
| 2024 | $15,679 +8.6% | $1,438,400 +7% |
| 2023 | $14,436 +7.6% | $1,344,100 +9% |
| 2022 | $13,420 +10.4% | $1,233,500 +8.2% |
| 2021 | $12,161 +19.8% | $1,139,700 +18.5% |
| 2020 | $10,154 +3.2% | $961,600 +3% |
| 2019 | $9,842 +5.6% | $933,800 +5% |
| 2018 | $9,321 +450.4% | $889,400 |
| 2017 | $1,693 -80.6% | $889,400 +12% |
| 2016 | $8,735 -1.2% | $794,100 +8.8% |
| 2015 | $8,842 +4.2% | $730,100 +8.2% |
| 2014 | $8,489 -4.3% | $674,800 |
| 2013 | $8,867 +0.7% | $674,800 -0.1% |
| 2012 | $8,805 +5.4% | $675,200 +3.4% |
| 2011 | $8,354 +6.6% | $653,200 -1% |
| 2010 | $7,838 +16% | $659,800 +3.8% |
| 2009 | $6,755 -3% | $635,500 +0.1% |
| 2008 | $6,964 -5% | $634,800 -4.9% |
| 2007 | $7,334 | $667,300 |
Find assessor info on the county website
Neighborhood: Jamaica Plain
Nearby homes
- $1,701,3003 bd3 ba2.1k sqft41 Slocum Rd, Jamaica Plain, MA 02130Off Market
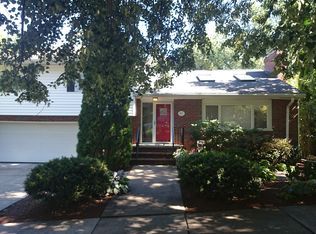
- $1,871,2003 bd3 ba2.6k sqft33 Slocum Rd, Jamaica Plain, MA 02130Off Market
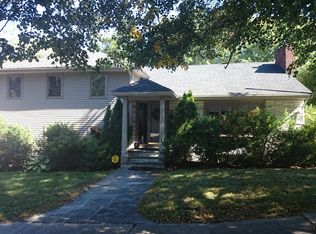
- $1,150,0003 bd3 ba3.4k sqft38 Slocum Rd, Jamaica Plain, MA 02130Sold
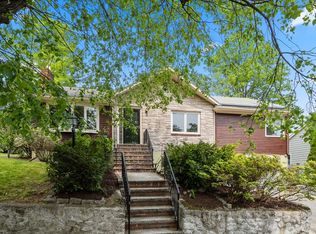
- $1,318,8003 bd2 ba1.5k sqft42 Slocum Rd, Jamaica Plain, MA 02130Off Market
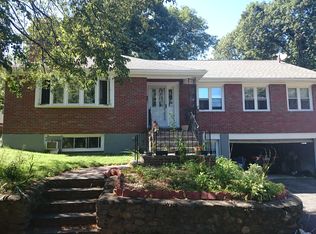
- $1,466,6003 bd2 ba1.5k sqft101 Moss Hill Rd, Jamaica Plain, MA 02130Off Market
- $1,083,2003 bd2 ba1.5k sqft45 Slocum Rd, Jamaica Plain, MA 02130Off Market
- $1,267,0002 bd2 ba1.7k sqft29 Slocum Rd, Jamaica Plain, MA 02130Off Market
- $1,528,6003 bd1 ba2.5k sqft97 Moss Hill Rd, Jamaica Plain, MA 02130Off Market
Nearby schools
GreatSchools rating
- 8/10Manning Elementary SchoolGrades: PK-6Distance: 0.4 mi
- 4/10Margarita Muniz AcademyGrades: 7-12Distance: 0.6 mi
- 1/10The English High SchoolGrades: 7-12Distance: 0.8 mi
Schools provided by the listing agent
- Elementary: Live
- Middle: On Coveted
- High: Moss Hill
Source: MLS PIN. This data may not be complete. We recommend contacting the local school district to confirm school assignments for this home.
Get a cash offer in 3 minutes
Find out how much your home could sell for in as little as 3 minutes with a no-obligation cash offer.
Estimated market value
$2,041,600
Get a cash offer in 3 minutes
Find out how much your home could sell for in as little as 3 minutes with a no-obligation cash offer.
Estimated market value
$2,041,600
