All Dressed Up And Ready To Impress! Contemporary Townhome In A Country Club Community, Featuring Bright & Open Architectural Designs With A Fresh Coat Of Paint And All New Flooring! Luxury Plank On The Main Level And Carpet On The Bedroom Level; The Real Show-Stopper Is Its Sweeping Staircase Majestically Rising From The Great Room To -3- Masterful Bedroom Suites! White Kitchens Are Timeless, Featuring 42" Cabinets With Pull Out Drawers, New Quartz Counter, New Sink & Fixtures, Breakfast Area & Sliding Doors Lead To An Elevated Paver Patio With Privacy Tree Buffer; The Great Room Boasts Two-Sided Gas-Log Fireplace; Formal Dining Room; Beautifully Finished Basement (Game Room + Exercise Room + Storage); Large Owner's Suite w/Spa-Bath Soaking Tub, Walk-In Closet & Sliding Doors To A Covered (Exterior) Patio/Deck And Its Perch-Like Community Views; 2nd Floor Laundry w/Gas Dryer; 2-Car Attached Garage w/Auto Opener. Call To See This Spectacular Home Today!!
Sold for $464,000
$464,000
37 Spyglass Ct, Westampton, NJ 08060
3beds
2,580sqft
Townhouse
Built in 2003
3,276 Square Feet Lot
$505,800 Zestimate®
$180/sqft
$3,661 Estimated rent
Home value
$505,800
$481,000 - $531,000
$3,661/mo
Zestimate® history
Owner options
List your home for rent
$3,661/mo
Rent Zestimate®
Find your next renter with Zillow Rental Manager. Plus, with online applications, you can quickly screen prospective tenants – for free.
$3,661/mo
Rent Zestimate®
Refinance and save
$3,490/mo
Est. payment
Refinancing to a lower rate could help reduce your monthly payments and save thousands over the life of the loan.
$3,490/mo
Est. payment
Explore your selling options
Work with a Zillow partner agent
Leverage their expertise and Zillow's premium Showcase listings to get your home seen by more buyers.
Get startedList with your own agent
Get your home in front of millions of buyers by listing it on Zillow.
Learn how to do itSell it yourself
Take full control of how buyers see your home on Zillow by listing For Sale by Owner (FSBO).
List your homeWhat's special
Zillow last checked:
Listing updated:
Listed by:
Donald Olson 856-866-2525,
RE/MAX ONE Realty-Moorestown
Bought with:
John William Talton Jr.
Coldwell Banker Realty
Source: Bright MLS,MLS#: NJBL2067030
Facts & features
Interior
Bedrooms & bathrooms
- Bedrooms: 3
- Bathrooms: 3
- Full bathrooms: 2
- 1/2 bathrooms: 1
- Main level bathrooms: 1
Rooms
- Room types: Dining Room, Primary Bedroom, Bedroom 2, Bedroom 3, Kitchen, Basement, Foyer, Great Room, Laundry, Storage Room, Bathroom 2, Primary Bathroom
Basement
- Area: 350
Heating
- Forced Air, Natural Gas
Cooling
- Central Air, Ceiling Fan(s), Natural Gas
Appliances
- Included: Built-In Range, Dishwasher, Refrigerator, Microwave, Disposal, Dryer, Washer, Gas Water Heater
- Laundry: Upper Level, Laundry Room
Features
- Ceiling Fan(s), Chair Railings, Crown Molding, Curved Staircase, Dining Area, Family Room Off Kitchen, Open Floorplan, Formal/Separate Dining Room, Eat-in Kitchen, Recessed Lighting, Soaking Tub, Bathroom - Stall Shower, Bathroom - Tub Shower, Walk-In Closet(s), 9'+ Ceilings
- Flooring: Luxury Vinyl, Carpet
- Basement: Full,Finished
- Number of fireplaces: 1
- Fireplace features: Gas/Propane
Interior area
- Total structure area: 2,580
- Total interior livable area: 2,580 sqft
- Finished area above ground: 2,230
- Finished area below ground: 350
Property
Parking
- Total spaces: 4
- Parking features: Inside Entrance, Garage Door Opener, Garage Faces Front, Attached, Driveway
- Attached garage spaces: 2
- Uncovered spaces: 2
Accessibility
- Accessibility features: None
Features
- Levels: Two
- Stories: 2
- Patio & porch: Patio
- Exterior features: Sidewalks, Street Lights, Balcony
- Pool features: Community
- Has view: Yes
- View description: Trees/Woods, Street
Lot
- Size: 3,276 Square Feet
- Dimensions: 28 x 117
- Features: Backs to Trees
Details
- Additional structures: Above Grade, Below Grade
- Parcel number: 3701001 1100013
- Zoning: RESIDENTIAL
- Special conditions: Standard
Construction
Type & style
- Home type: Townhouse
- Architectural style: Contemporary
- Property subtype: Townhouse
Materials
- Vinyl Siding, Stone
- Foundation: Concrete Perimeter
- Roof: Shingle
Condition
- Excellent
- New construction: No
- Year built: 2003
Details
- Builder model: AVONDALE
- Builder name: BEAZER
Utilities & green energy
- Sewer: Public Sewer
- Water: Public
- Utilities for property: Above Ground
Community & HOA
Community
- Features: Pool
- Subdivision: Deerwood Country C
HOA
- Has HOA: Yes
- Amenities included: Community Center, Pool, Tennis Court(s)
- Services included: Maintenance Grounds, Management, Common Area Maintenance
- HOA fee: $190 monthly
Location
- Region: Westampton
- Municipality: WESTAMPTON TWP
Financial & listing details
- Price per square foot: $180/sqft
- Tax assessed value: $296,600
- Annual tax amount: $7,616
- Date on market: 6/15/2024
- Listing agreement: Exclusive Right To Sell
- Listing terms: Conventional
- Inclusions: Stainless Steel Gas Range, Dishwasher, Refrigerator, Sink Disposal, Microwave Oven, Clothes Washer & Dryer
- Ownership: Fee Simple
Price history
| Date | Event | Price |
|---|---|---|
| 7/25/2024 | Sold | $464,000$180/sqft |
Source:  Bright MLS #NJBL2067030 Report a problem Bright MLS #NJBL2067030 Report a problem | ||
| 7/1/2024 | Contingent | $464,000$180/sqft |
Source: Bright MLS #NJBL2067030 Report a problem | ||
| 6/15/2024 | Listed for sale | $464,000+60.1%$180/sqft |
Source: Bright MLS #NJBL2067030 Report a problem | ||
| 3/6/2017 | Listing removed | $289,900$112/sqft |
Source: RE/MAX Main St. Realty #6894637 Report a problem | ||
| 2/17/2017 | Price change | $289,900-3.3%$112/sqft |
Source: RE/MAX Main St. Realty #6894637 Report a problem | ||
| 1/13/2017 | Price change | $299,900-1.7%$116/sqft |
Source: RE/MAX Main St. Realty #6894637 Report a problem | ||
| 1/6/2017 | Listed for sale | $305,000+7%$118/sqft |
Source: RE/MAX Main St. Realty #6894637 Report a problem | ||
| 11/27/2016 | Listing removed | $2,400+9.3%$1/sqft |
Source: RE/MAX Main St. Realty #6894638 Report a problem | ||
| 5/6/2014 | Listing removed | $2,195$1/sqft |
Source: RE/MAX Main St. Realty #6343005 Report a problem | ||
| 5/2/2014 | Listed for rent | $2,195+10%$1/sqft |
Source: RE/MAX Main St. Realty #6343005 Report a problem | ||
| 4/15/2014 | Listing removed | $285,000$110/sqft |
Source: RE/MAX Main St. Realty #6343000 Report a problem | ||
| 2/26/2014 | Listed for sale | $285,000-1.7%$110/sqft |
Source: RE/MAX Main St. Realty #6343000 Report a problem | ||
| 1/10/2013 | Listing removed | $1,995-2.7%$1/sqft |
Source: RE/MAX Main St. Realty #6132259 Report a problem | ||
| 11/20/2012 | Price change | $2,050-2.4%$1/sqft |
Source: RE/MAX Main St. Realty #6132259 Report a problem | ||
| 10/22/2012 | Listed for rent | $2,100$1/sqft |
Source: Owner Report a problem | ||
| 1/17/2011 | Listing removed | $289,888+3.5%$112/sqft |
Source: ERA Properties Unlimited #5639238 Report a problem | ||
| 3/12/2010 | Sold | $280,000-3.4%$109/sqft |
Source: Public Record Report a problem | ||
| 1/10/2010 | Price change | $289,888-4.9%$112/sqft |
Source: ERA Properties Unlimited #5639238 Report a problem | ||
| 1/2/2010 | Listed for sale | $304,888+1.7%$118/sqft |
Source: ERA Properties Unlimited #5530074 Report a problem | ||
| 11/29/2009 | Listing removed | $299,888$116/sqft |
Source: ERA Properties Unlimited #5530074 Report a problem | ||
| 9/29/2009 | Price change | $299,888-4.8%$116/sqft |
Source: ERA Properties Unlimited #5530074 Report a problem | ||
| 7/18/2009 | Price change | $314,888-1.6%$122/sqft |
Source: ERA Properties Unlimited #5530074 Report a problem | ||
| 6/12/2009 | Price change | $319,888-4.5%$124/sqft |
Source: ERA Properties Unlimited #5530074 Report a problem | ||
| 5/15/2009 | Listed for sale | $334,888+43.9%$130/sqft |
Source: ERA Properties Unlimited #5530074 Report a problem | ||
| 3/18/2003 | Sold | $232,643$90/sqft |
Source: Public Record Report a problem | ||
Public tax history
| Year | Property taxes | Tax assessment |
|---|---|---|
| 2025 | $8,331 +3.9% | $296,600 |
| 2024 | $8,017 | $296,600 |
| 2023 | -- | $296,600 |
| 2022 | $7,617 +3.8% | $296,600 |
| 2021 | $7,335 +2.5% | $296,600 |
| 2020 | $7,157 +1.3% | $296,600 |
| 2019 | $7,065 +2.7% | $296,600 |
| 2018 | $6,878 +1.9% | $296,600 |
| 2017 | $6,751 +2% | $296,600 |
| 2016 | $6,620 +2.6% | $296,600 |
| 2015 | $6,451 +2.5% | $296,600 |
| 2014 | $6,291 +2.6% | $296,600 |
| 2013 | $6,131 | $296,600 |
Find assessor info on the county website
Neighborhood: 08060
Nearby homes
- $454,0003 bd3 ba2.2k sqft35 Spyglass Ct, Westampton, NJ 08060Sold
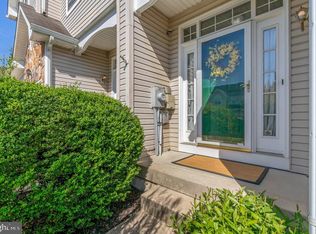
- $537,8003 bd2 ba2.2k sqft39 Spyglass Ct, Westampton, NJ 08060Off Market

- $483,0003 bd2 ba2.3k sqft33 Spyglass Ct, Westampton, NJ 08060Off Market
- $493,6003 bd3 ba2k sqft31 Spyglass Ct, Westampton, NJ 08060Off Market
- $511,5003 bd2 ba2.2k sqft48 Saint Andrews Ct, Mount Holly, NJ 08060Off Market
- $521,7004 bd3 ba2.4k sqft29 Spyglass Ct, Westampton, NJ 08060Off Market
- $565,200-- bd-- ba2.4k sqft49 Saint Andrews Ct, Mount Holly, NJ 08060Off Market
- $522,900-- bd-- ba2k sqft36 Spyglass Ct, Westampton, NJ 08060Off Market
Nearby schools
GreatSchools rating
- 4/10Holly Hills Elementary SchoolGrades: PK-3Distance: 1.2 mi
- 5/10Westampton Middle SchoolGrades: 4-8Distance: 2.6 mi
- 4/10Rancocas Valley Regional High SchoolGrades: 9-12Distance: 0.8 mi
Schools provided by the listing agent
- High: Rancocas Valley Reg. H.s.
- District: Westampton Township Public Schools
Source: Bright MLS. This data may not be complete. We recommend contacting the local school district to confirm school assignments for this home.
Get a cash offer in 3 minutes
Find out how much your home could sell for in as little as 3 minutes with a no-obligation cash offer.
Estimated market value
$505,800
Get a cash offer in 3 minutes
Find out how much your home could sell for in as little as 3 minutes with a no-obligation cash offer.
Estimated market value
$505,800
- New Jersey
- Burlington County
- Westampton Township
- 08060
- 37 Spyglass Ct
Nearby cities
Nearby zip codes
Other Westampton Township Topics
- Apartments for Rent in 08060
- Houses for Sale in 08060
- Houses for Rent in 08060
- 08060 Real Estate
- Westampton Township Condos
- Houses for Sale in Westampton Township
- Newest Listings in Westampton Township
- Westampton Township Home Values
- Westampton Township Real Estate Agents
- Westampton Township Refinance
- Westampton Township Mortgage Rates
