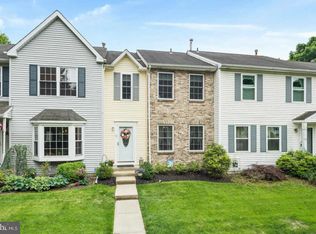
Due to multiple offers we are asking for final and best offers to be submitted by Tuesday Sept 9th at 10:00am. Welcome to this incredible 2-bedroom, 1.5-bath townhome nestled in the desirable Briarwood neighborhood. Step inside to find modern updates and a spacious layout. 37 Stafford Court is a perfect combination of modern elegance, comfort and convenience. The main level features a bright, open floor plan with fresh paint, new luxury vinyl plank flooring, crown molding and recessed lighting throughout. The stylish new eat-in kitchen is a chef’s dream, boasting quartzite countertops, soft close cabinetry, updated appliances and roomy counter seating. Sliding doors lead to your fully fenced private outdoor sanctuary, complete with a paver patio and partially backed to woods- perfect for entertaining or relaxing. A stylish half bath completes the main floor. Upstairs, two spacious bedrooms include a large primary with luxury vinyl flooring, a ceiling fan, huge walk in closet and direct access to the full bath. Enjoy a soaking tub, expanded separate shower, ceramic tile flooring, and a dual-sink vanity. The unfinished basement provides a dedicated laundry area, abundant storage, and flexible space for future finishing. Additional highlights include newer AC/furnace and appliances. Located in the highly regarded Steinert school district, Briarwood offers a convenient lifestyle near Hamilton Train Station, major highways, restaurants, parks, and shopping. Don’t miss the chance to call this fantastic move in ready townhome yours.
Sold for $420,000
Zillow last checked:
Listing updated:
Bought with:
Holly Garber, 0896172
BHHS Fox & Roach-Marlton
Source: Bright MLS,MLS#: NJME2064558
Price history
| Date | Event | Price |
|---|---|---|
| 10/7/2025 | Sold | $420,000+15.1%$281/sqft |
Source:  Bright MLS #NJME2064558 Report a problem Bright MLS #NJME2064558 Report a problem | ||
| 9/17/2025 | Pending sale | $364,900$244/sqft |
Source: Bright MLS #NJME2064558 Report a problem | ||
| 9/4/2025 | Listed for sale | $364,900+47.4%$244/sqft |
Source: Bright MLS #NJME2064558 Report a problem | ||
| 4/29/2020 | Sold | $247,500-1%$165/sqft |
Source:  MoreMLS #22008895 Report a problem MoreMLS #22008895 Report a problem | ||
| 3/16/2020 | Pending sale | $249,900$167/sqft |
Source: Keller Williams Monmouth/Ocean #22008895 Report a problem | ||
| 3/5/2020 | Listed for sale | $249,900+7.7%$167/sqft |
Source: Keller Williams Realty Monmouth/Ocean #NJME292742 Report a problem | ||
| 9/23/2016 | Sold | $232,000-1.2%$155/sqft |
Source: Public Record Report a problem | ||
| 8/19/2016 | Listed for sale | $234,900$157/sqft |
Source: Smires & Associates #6810290 Report a problem | ||
| 7/13/2016 | Listing removed | $234,900$157/sqft |
Source: Smires & Associates #6810290 Report a problem | ||
| 6/14/2016 | Listed for sale | $234,900-13%$157/sqft |
Source: Smires & Associates #6810290 Report a problem | ||
| 8/31/2006 | Sold | $270,000+46.3%$180/sqft |
Source: Public Record Report a problem | ||
| 4/25/2003 | Sold | $184,500+72.4%$123/sqft |
Source: Public Record Report a problem | ||
| 1/30/1996 | Sold | $107,000$72/sqft |
Source: Public Record Report a problem | ||
Get a cash offer in 3 minutes
Find out how much your home could sell for in as little as 3 minutes with a no-obligation cash offer.
Estimated market value
$423,500
