Turnkey and beautifully updated, this exceptional 4-bedroom home is tucked at the end of a cul-de-sac in Hingham’s sought-after Liberty Pole neighborhood. The resort-style backyard is a true retreat with a heated, self-cleaning saltwater pool and expansive composite deck. Inside, the remodeled eat-in kitchen features handmade solid maple cabinetry, marble countertops, and stainless steel appliances. Hardwood floors, crown molding, custom millwork, updated lighting, and three fireplaces add warmth and character throughout. Upstairs, the primary suite offers a spa-like bath, walk-in closet, and convenient second laundry, while an additional bedroom features an en suite bath. The finished walk-out lower level provides flexible entertaining space, a home gym, laundry, storage, and direct access to the pool. A 2020 addition enhances the versatile floor plan. Ideally located near South Elementary and Derby Street Shops.
Pending
$1,899,000
37 Stagecoach Rd, Hingham, MA 02043
4beds
3,024sqft
Single Family Residence
Built in 1972
0.59 Acres Lot
$1,916,900 Zestimate®
$628/sqft
$-- HOA
What's special
Heated self-cleaning saltwater poolSpa-like bathExpansive composite deckConvenient second laundryRemodeled eat-in kitchenEnd of a cul-de-sacHardwood floors
- 13 days
- 444
- 10
Zillow last checked:
Listing updated:
Listed by:
Darleen Lannon 617-899-4508,
William Raveis R.E. & Home Services 781-749-3007
Source: MLS PIN,MLS#: 73578030
Facts & features
Interior
Bedrooms & bathrooms
- Bedrooms: 4
- Bathrooms: 4
- Full bathrooms: 3
- 1/2 bathrooms: 1
Primary bedroom
- Features: Bathroom - Full, Ceiling Fan(s), Vaulted Ceiling(s), Walk-In Closet(s), Closet/Cabinets - Custom Built, Flooring - Hardwood, Recessed Lighting
- Level: Second
Bedroom 2
- Features: Bathroom - Full, Closet, Flooring - Hardwood, Crown Molding
- Level: Second
Bedroom 3
- Features: Closet, Flooring - Hardwood, Crown Molding
- Level: Second
Bedroom 4
- Features: Closet, Flooring - Hardwood, Crown Molding
- Level: Second
Primary bathroom
- Features: Yes
Bathroom 1
- Features: Bathroom - Full, Bathroom - Double Vanity/Sink, Bathroom - Tiled With Shower Stall, Closet, Flooring - Marble, Countertops - Stone/Granite/Solid, Jacuzzi / Whirlpool Soaking Tub, Recessed Lighting, Lighting - Sconce, Half Vaulted Ceiling(s), Pocket Door
- Level: Second
Bathroom 2
- Features: Bathroom - Full, Bathroom - Double Vanity/Sink, Bathroom - With Tub & Shower, Flooring - Stone/Ceramic Tile, Countertops - Stone/Granite/Solid, Lighting - Sconce
- Level: Second
Bathroom 3
- Features: Bathroom - Full, Bathroom - Tiled With Shower Stall, Flooring - Marble, Countertops - Stone/Granite/Solid, Lighting - Sconce
- Level: Second
Dining room
- Features: Closet/Cabinets - Custom Built, Flooring - Hardwood, Chair Rail, Open Floorplan, Wainscoting, Lighting - Sconce, Lighting - Pendant, Crown Molding
- Level: First
Family room
- Features: Flooring - Hardwood, French Doors, Deck - Exterior, Exterior Access, Open Floorplan, Recessed Lighting, Crown Molding, Window Seat
- Level: First
Kitchen
- Features: Closet/Cabinets - Custom Built, Dining Area, Countertops - Stone/Granite/Solid, French Doors, Kitchen Island, Chair Rail, Recessed Lighting, Stainless Steel Appliances, Gas Stove, Lighting - Pendant, Lighting - Overhead, Crown Molding
- Level: First
Living room
- Features: Beamed Ceilings, Vaulted Ceiling(s), Closet/Cabinets - Custom Built, Flooring - Hardwood, French Doors, Deck - Exterior, Exterior Access, Recessed Lighting, Window Seat
- Level: First
Heating
- Baseboard, Oil
Cooling
- Central Air
Appliances
- Laundry: Flooring - Vinyl, Lighting - Overhead, In Basement
Features
- Bathroom - Half, Wainscoting, Lighting - Sconce, Pedestal Sink, Closet/Cabinets - Custom Built, Recessed Lighting, Closet, Bathroom, Bonus Room, Exercise Room
- Flooring: Tile, Hardwood, Flooring - Vinyl
- Basement: Full
- Number of fireplaces: 2
- Fireplace features: Dining Room, Family Room, Living Room
Interior area
- Total structure area: 3,024
- Total interior livable area: 3,024 sqft
- Finished area above ground: 3,024
Property
Parking
- Total spaces: 6
- Parking features: Attached, Under, Paved Drive
- Attached garage spaces: 2
- Uncovered spaces: 4
Features
- Patio & porch: Porch, Deck - Composite
- Exterior features: Porch, Deck - Composite, Pool - Inground, Rain Gutters, Storage, Sprinkler System, Fenced Yard
- Has private pool: Yes
- Pool features: In Ground
- Fencing: Fenced/Enclosed,Fenced
- Waterfront features: Beach Ownership(Public)
Lot
- Size: 0.59 Acres
- Features: Easements
Details
- Parcel number: M:0156 B:0000 L:0071,1035949
- Zoning: RB
Construction
Type & style
- Home type: SingleFamily
- Architectural style: Colonial
- Property subtype: Single Family Residence
Materials
- Frame
- Foundation: Concrete Perimeter
- Roof: Shingle
Condition
- Year built: 1972
Utilities & green energy
- Sewer: Private Sewer
- Water: Public
- Utilities for property: for Gas Range
Community & HOA
Community
- Features: Public Transportation, Shopping, Walk/Jog Trails, Highway Access, Public School
- Subdivision: Liberty Pole
HOA
- Has HOA: No
Location
- Region: Hingham
Financial & listing details
- Price per square foot: $628/sqft
- Tax assessed value: $1,312,800
- Annual tax amount: $13,745
- Date on market: 9/20/2026
Estimated market value
$1,916,900
$1.82M - $2.01M
$7,499/mo
Price history
| Date | Event | Price |
|---|---|---|
| 9/25/2026 | Pending sale | $1,899,000$628/sqft |
Source: MLS PIN #73578030 Report a problem | ||
| 9/20/2026 | Contingent | $1,899,000$628/sqft |
Source: MLS PIN #73578030 Report a problem | ||
| 9/16/2026 | Listed for sale | $1,899,000+175.2%$628/sqft |
Source: MLS PIN #73578030 Report a problem | ||
| 10/29/2010 | Sold | $690,000+0.7%$228/sqft |
Source: Public Record Report a problem | ||
| 7/17/2009 | Sold | $685,000$227/sqft |
Source: Public Record Report a problem | ||
Public tax history
| Year | Property taxes | Tax assessment |
|---|---|---|
| 2025 | $13,166 +3.5% | $1,231,600 +5% |
| 2024 | $12,721 +13.9% | $1,172,400 +5% |
| 2023 | $11,165 +10.2% | $1,116,500 +27.4% |
| 2022 | $10,132 +0.6% | $876,500 +2.7% |
| 2021 | $10,068 +17.2% | $853,200 +14.5% |
| 2020 | $8,594 +0.4% | $745,400 +2.8% |
| 2019 | $8,563 +0.3% | $725,100 |
| 2018 | $8,534 +4.7% | $725,100 +9% |
| 2017 | $8,150 +1.1% | $665,300 +3.1% |
| 2016 | $8,062 +2.7% | $645,500 +3% |
| 2015 | $7,849 +26.8% | $626,400 -1.3% |
| 2009 | $6,188 +1.8% | $634,700 -3.9% |
| 2008 | $6,079 +0.8% | $660,800 -1.4% |
| 2007 | $6,032 -0.8% | $670,200 +1.4% |
| 2006 | $6,079 +1.4% | $660,800 +9.8% |
| 2005 | $5,993 +21.1% | $601,700 +29.8% |
| 2004 | $4,950 -6.9% | $463,500 |
| 2003 | $5,316 -1% | $463,500 +18.6% |
| 2001 | $5,372 +18.4% | $390,700 +35.2% |
| 1997 | $4,539 | $288,900 |
Find assessor info on the county website
Monthly payment
Est. payment
Payment breakdown
Explore the cost of this home by adjusting the details. Changes won't be saved.Climate risks
Neighborhood: 02043
Nearby schools
Schools provided by the listing agent
- Elementary: South Elementary
- Middle: Hingham Middle
- High: Hingham High
Source: MLS PIN. This data may not be complete. We recommend contacting the local school district to confirm school assignments for this home.
Similar homes
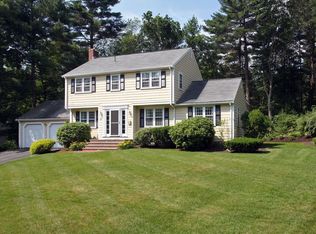
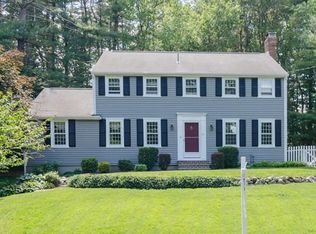
- $1,699,0004 bd4 ba2.5k sqft15 Presidents Rd, Hingham, MA 02043For Sale
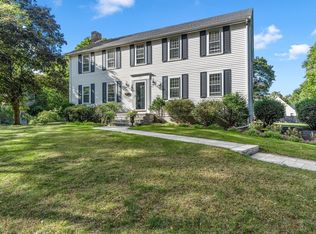 MLS ID #73581254, Tara Coveney, Coldwell Banker Realty - Hingham. MLS PIN
 - $1,799,0005 bd4 ba3.8k sqft74 East St, Hingham, MA 02043For Sale
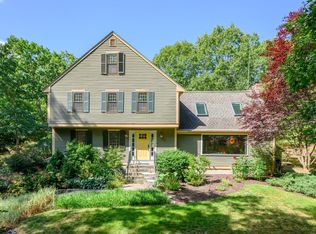 MLS ID #73584954, Kate Johnson, Compass. MLS PIN
 - $1,349,0004 bd3 ba3.2k sqft94 High St, Hingham, MA 02043For Sale
 MLS ID #73584835, Darleen Lannon, William Raveis R.E. & Home Services. MLS PIN
 - $1,745,0004 bd3 ba2.5k sqft136 S Pleasant St, Hingham, MA 02043For Sale
 MLS ID #73537388, Christine Sypek, Coldwell Banker Realty - Hingham. MLS PIN
