Looking for a "turn-key" fully furnished home - personal property may be purchased by private treaty so look no further!! The Rambling Ranch is a completely remodeled home with all new Anderson & Pella windows (except for two small ones in the Master Bath). There is a beautifully remodeled kitchen with custom rustic hickory cabinets, double stainless steel sink, eating bar, walk-in pantry and newer appliances including a 5-burner propane range. The open floorplan includes the Living Room with a pellet stove resting on the fireplace alcove with log accents and custom cabinetry on either side. The Dining area is graced with two antler chandeliers and has outstanding views of the Madison Range. Step down into the sunroom with its vaulted ceiling supported by massive timber frames. Enjoy the uninterrupted view of the Sphinx Mountain, the centerpiece of the Madison River Valley. Or relax in the luxury of the built-in indoor hot tub. The sunroom is heated by a radiant heat floor or the propane fireplace/stove making it a yearround haven where you enjoy the views that change with the seasons. The Master suite has a large walk-in shower, copper sinks in the his and hers vanities and is supplied by the on-demand hot water system. There are two guest bed rooms (the one connecting to the 3-car fully-finished garage has a built-in Murphy Bed, extra-large storage closet and doubles as an office supplied with Fiber Optics) and full guest bath. There’s an additional hobby or craft room with custom cabinets, counter tops and sink.
You can step outside onto a spacious 19’ x 22’ patio and relax in the shade adjacent to the outside
grilling station. There’s also a separate drive with a full hook-up RV pad. Your neighbors include pronghorn antelope year round, elk throughout the winter and early spring, Hungarian partridge, mountain
bluebirds, meadow larks and eagles. All of this is located on 20+ acres with easy year-round access,
incredible views of the Madison and Gravely Ranges, built-in dog kennel and a 9’ x 16’cedar greenhouse.
You are minutes from the Madison River or the hiking trails in the Lee Metcalf Wilderness Area, an hour
to Yellowstone National Park, 20 minutes to downtown Ennis, and a short stunning riverside drive
through the canyon to Bozeman International Airport. In Montana you don’t just buy a property you
purchase a new lifestyle. Join the adventure today!
Sold
Price Unknown
37 Staggers Ln S, Cameron, MT 59720
3beds
2,313sqft
Manufactured Home, Single Family Residence
Built in 2000
20.32 Acres Lot
$674,400 Zestimate®
$--/sqft
$-- Estimated rent
Home value
$674,400
Estimated sales range
Not available
Not available
Zestimate® history
Owner options
List your home for rent
Find your next renter with Zillow Rental Manager. Plus, with online applications, you can quickly screen prospective tenants – for free.
Refinance and save
$269/mo
Est. payment
Refinancing to a lower rate could help reduce your monthly payments and save thousands over the life of the loan.
$269/mo
Est. payment
Explore your selling options
Work with a Zillow partner agent
Leverage their expertise and Zillow's premium Showcase listings to get your home seen by more buyers.
Get startedList with your own agent
Get your home in front of millions of buyers by listing it on Zillow.
Learn how to do itSell it yourself
Take full control of how buyers see your home on Zillow by listing For Sale by Owner (FSBO).
List your homeWhat's special
Built-in dog kennelOpen floorplanBeautifully remodeled kitchenCustom rustic hickory cabinetsBuilt-in indoor hot tubFull guest bathOn-demand hot water system
Zillow last checked:
Listing updated:
Listed by:
Dot Merrill 406-570-9067,
Keller Williams Western MT,
Melinda Merrill 406-596-4288,
Keller Williams Western MT
Bought with:
Kory Shimmin, RBS-15263
New Millennium Realty
Source: Big Sky Country MLS,MLS#: 406684Originating MLS: Big Sky Country MLS
Facts & features
Interior
Bedrooms & bathrooms
- Bedrooms: 3
- Bathrooms: 2
- Full bathrooms: 1
- 3/4 bathrooms: 1
Rooms
- Room types: Three Quarter Bath, Bonus Room, Dining Room, Full Bath, Garage, Kitchen, Laundry, Living Room
Heating
- Baseboard, Electric, Forced Air, Propane, Radiant Floor
Cooling
- Ceiling Fan(s)
Appliances
- Included: Dryer, Dishwasher, Microwave, Range, Refrigerator, Washer
Features
- Vaulted Ceiling(s), Walk-In Closet(s), Window Treatments, Sun Room
- Flooring: Laminate, Partially Carpeted, Tile
- Windows: Window Coverings
Interior area
- Total structure area: 2,313
- Total interior livable area: 2,313 sqft
- Finished area above ground: 2,313
Property
Parking
- Total spaces: 3
- Parking features: Attached, Garage, Garage Door Opener
- Attached garage spaces: 3
Features
- Levels: One
- Stories: 1
- Patio & porch: Patio
- Exterior features: Landscaping
- Fencing: Perimeter,Partial,Split Rail
- Has view: Yes
- View description: Meadow, Mountain(s), Southern Exposure, Valley
Lot
- Size: 20.32 Acres
- Features: Adjacent To Public Land, Lawn, Landscaped
Details
- Additional structures: Greenhouse
- Parcel number: 0027013507
- Zoning description: None/Unknown
- Special conditions: Standard
Construction
Type & style
- Home type: MobileManufactured
- Architectural style: Ranch
- Property subtype: Manufactured Home, Single Family Residence
Materials
- Hardboard
- Foundation: Concrete Perimeter
- Roof: Metal
Condition
- New construction: No
- Year built: 2000
Utilities & green energy
- Sewer: Septic Tank
- Water: Well
- Utilities for property: Electricity Available, Fiber Optic Available, Propane, Septic Available, Water Available
Community & HOA
Community
- Security: Carbon Monoxide Detector(s), Heat Detector, Smoke Detector(s)
- Subdivision: Lonesome Dove Ranch
HOA
- Has HOA: Yes
- Amenities included: Water
- Services included: Road Maintenance, Snow Removal
- HOA fee: $269 annually
Location
- Region: Cameron
Financial & listing details
- Tax assessed value: $302,722
- Annual tax amount: $907
- Date on market: 10/30/2025
- Cumulative days on market: 140 days
- Listing terms: Cash,1031 Exchange,3rd Party Financing
- Ownership: Full
- Electric utility on property: Yes
- Road surface type: Gravel
Price history
| Date | Event | Price |
|---|---|---|
| 4/20/2026 | Sold | -- |
Source: Big Sky Country MLS #406684 Report a problem | ||
| 3/19/2026 | Contingent | $695,000$300/sqft |
Source: Big Sky Country MLS #406684 Report a problem | ||
| 11/26/2025 | Price change | $695,000-10.8%$300/sqft |
Source: Big Sky Country MLS #406684 Report a problem | ||
| 10/30/2025 | Listed for sale | $779,000$337/sqft |
Source: Big Sky Country MLS #406684 Report a problem | ||
Public tax history
| Year | Property taxes | Tax assessment |
|---|---|---|
| 2025 | $490 -34.5% | $302,722 +27.2% |
| 2024 | $747 +1.2% | $238,009 |
| 2023 | $738 -33.3% | $238,009 -27.8% |
| 2022 | $1,108 +0.7% | $329,667 |
| 2021 | $1,100 +63.1% | $329,667 +78.5% |
| 2020 | $675 +13.5% | $184,735 +22.8% |
| 2019 | $594 -16% | $150,385 +1% |
| 2018 | $707 -49.4% | $148,939 |
| 2017 | $1,398 -11% | $148,939 -8.4% |
| 2016 | $1,571 +99% | $162,680 |
| 2015 | $790 -0.4% | $162,680 +78.7% |
| 2014 | $793 +26.2% | $91,047 +6.1% |
| 2013 | $628 -4.5% | $85,790 +7.1% |
| 2012 | $658 | $80,125 |
| 2011 | -- | -- |
| 2010 | -- | -- |
| 2009 | -- | -- |
| 2008 | -- | $85,263 |
| 2007 | -- | $85,263 |
| 2006 | -- | $85,263 |
| 2005 | -- | $85,263 |
| 2004 | -- | $85,263 |
| 2003 | -- | $85,263 +11% |
| 2002 | -- | $76,840 |
| 2000 | -- | $76,840 |
Find assessor info on the county website
Neighborhood: 59720
Nearby homes
- $462,7002 bd2 ba2k sqft3555 Us Highway 287, Cameron, MT 59720Off Market
- $--20.31 acres16 Not Assigned Rd, Cameron, MT 59720Sold
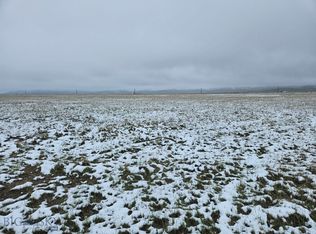
- $216,00020.72 acres11 Sphinx Mountain Subdivision, Cameron, MT 59720Lot/Land
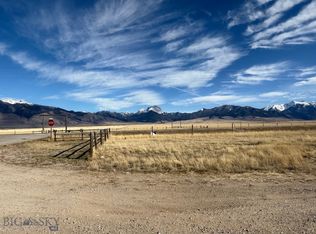
- $246,00021.53 acres12 Sphinx Mountain Subdivision, Cameron, MT 59720Lot/Land
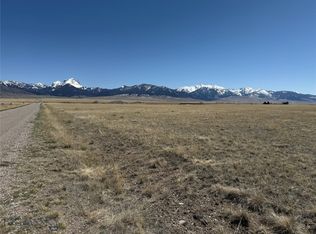
- $712,6003 bd2 ba1.6k sqft15 Staggers Ln S, Cameron, MT 59720Off Market
- $598,1003 bd3 ba2k sqft30 Staggers Ln S, Cameron, MT 59720Off Market
- $--20.26 acres25 Lonesome Dove Rd, Cameron, MT 59720Sold
- $--20.39 acres16 Lonesome Dove Rd, Cameron, MT 59720Off Market
Nearby schools
GreatSchools rating
- 8/10Ennis SchoolGrades: PK-6Distance: 12.1 mi
- 8/10Ennis 7-8Grades: 7-8Distance: 12.1 mi
- 8/10Ennis High SchoolGrades: 9-12Distance: 12.1 mi
- Montana
- Madison County
- Cameron
- 59720
- 37 Staggers Ln S
