Welcome to an extraordinary opportunity to own a custom-built estate in the exclusive, private-road enclave of Founders Reserve at Providence. Set on nearly an acre of beautifully landscaped grounds within the highly regarded Spring-Ford School District, this 5-bedroom, 5.5-bath Designer Showcase Home offers over 6,000 square feet of impeccably crafted living space, including a fully finished walk-out lower level. Built in 2019 with a focus on elegant design and modern functionality, this residence makes a grand first impression with a soaring two-story foyer and richly appointed formal dining room featuring a tray ceiling, crown molding, and custom millwork. Beyond, the open-concept layout flows seamlessly into a sophisticated living room and a dramatic two-story great room centered around a cozy gas fireplace and flanked by an upper-level overlook—ideal for entertaining on any scale. The heart of the home is the chef-inspired kitchen, thoughtfully designed with high-end appliances, a walk-in pantry, a sunlit breakfast area, and an adjoining butler’s pantry. A spacious laundry room, private in-law suite, home office, flex/playroom, and a den complete with cabinetry, sink, and mini fridge further enhance the main level, offering versatile space perfect for multigenerational living. Upstairs, the serene owner’s retreat beckons with a tray ceiling, three custom walk-in closets, and a luxurious spa-style en-suite bath with soaking tub and walk-in shower. A princess suite with private bath, along with two generously sized bedrooms and a hall bath, ensure ample comfort and privacy for family and guests. The lower level is an entertainer’s dream, boasting a state-of-the-art theater room, designer wet bar with sink, refrigerator, and dishwasher, a fitness room, a wine closet, a full bath, and two large unfinished spaces for future customization or storage. Step outside to your own private resort: a sparkling heated saltwater pool & spa with a slide, a basketball court, a vast paver patio with built-in grill and sink, and a fenced backyard framed by mature trees for ultimate privacy. This fully integrated smart home offers cutting-edge convenience with a centralized control system for lighting and music, a 3-car garage with Tesla charger, a 3-zone HVAC system, and an in-ground sprinkler system that maintains the lush, manicured landscaping. Experience the pinnacle of estate living—where timeless elegance, modern luxury, and thoughtful functionality converge in one of the area’s most prestigious communities.
Sold for $1,875,000
$1,875,000
37 Starmont Way, Collegeville, PA 19426
5beds
6,222sqft
Single Family Residence
Built in 2019
0.94 Acres Lot
$1,910,200 Zestimate®
$301/sqft
$7,305 Estimated rent
Home value
$1,910,200
$1.78M - $2.06M
$7,305/mo
Zestimate® history
Owner options
List your home for rent
$7,305/mo
Rent Zestimate®
Find your next renter with Zillow Rental Manager. Plus, with online applications, you can quickly screen prospective tenants – for free.
$7,305/mo
Rent Zestimate®
Refinance and save
$10,456/mo
Est. payment
Refinancing to a lower rate could help reduce your monthly payments and save thousands over the life of the loan.
$10,456/mo
Est. payment
Explore your selling options
Work with a Zillow partner agent
Leverage their expertise and Zillow's premium Showcase listings to get your home seen by more buyers.
Get startedList with your own agent
Get your home in front of millions of buyers by listing it on Zillow.
Learn how to do itSell it yourself
Take full control of how buyers see your home on Zillow by listing For Sale by Owner (FSBO).
List your homeWhat's special
Private in-law suiteBeautifully landscaped groundsImpeccably crafted living spaceFitness roomCustom-built estateBasketball courtCustom millwork
Zillow last checked:
Listing updated:
Listed by:
Alexis McBride 610-331-8504,
Keller Williams Main Line,
Co-Listing Team: The Mike Mccann Team, Co-Listing Agent: Michael R. Mccann 215-709-4141,
KW Empower
Bought with:
Alexis McBride, RS331156
Keller Williams Main Line
Source: Bright MLS,MLS#: PAMC2138672
Facts & features
Interior
Bedrooms & bathrooms
- Bedrooms: 5
- Bathrooms: 6
- Full bathrooms: 5
- 1/2 bathrooms: 1
- Main level bathrooms: 6
- Main level bedrooms: 5
Basement
- Area: 1911
Heating
- Forced Air, Natural Gas
Cooling
- Central Air, Natural Gas
Appliances
- Included: Gas Water Heater
- Laundry: Has Laundry
Features
- Basement: Finished
- Has fireplace: No
Interior area
- Total structure area: 6,222
- Total interior livable area: 6,222 sqft
- Finished area above ground: 4,311
- Finished area below ground: 1,911
Property
Parking
- Total spaces: 5
- Parking features: Storage, Covered, Attached, Driveway
- Attached garage spaces: 3
- Uncovered spaces: 2
Accessibility
- Accessibility features: None
Features
- Levels: Three
- Stories: 3
- Has private pool: Yes
- Pool features: Private
Lot
- Size: 0.94 Acres
- Dimensions: 96.00 x 0.00
Details
- Additional structures: Above Grade, Below Grade
- Parcel number: 610002311036
- Zoning: RES
- Special conditions: Standard
Construction
Type & style
- Home type: SingleFamily
- Architectural style: Colonial
- Property subtype: Single Family Residence
Materials
- Vinyl Siding
- Foundation: Other
Condition
- New construction: No
- Year built: 2019
Utilities & green energy
- Sewer: Public Sewer
- Water: Public
Community & HOA
Community
- Subdivision: Founders Reserve
HOA
- Has HOA: Yes
- HOA fee: $560 quarterly
- HOA name: NORTH PENN REAL ESTATE
Location
- Region: Collegeville
- Municipality: UPPER PROVIDENCE TWP
Financial & listing details
- Price per square foot: $301/sqft
- Tax assessed value: $423,370
- Annual tax amount: $17,318
- Date on market: 5/8/2025
- Listing agreement: Exclusive Right To Sell
- Ownership: Fee Simple
Price history
| Date | Event | Price |
|---|---|---|
| 8/13/2025 | Sold | $1,875,000+4.2%$301/sqft |
Source:  Bright MLS #PAMC2138672 Report a problem Bright MLS #PAMC2138672 Report a problem | ||
| 5/8/2025 | Pending sale | $1,800,000$289/sqft |
Source: Bright MLS #PAMC2138672 Report a problem | ||
| 5/8/2025 | Listed for sale | $1,800,000+42.2%$289/sqft |
Source: Bright MLS #PAMC2138672 Report a problem | ||
| 2/3/2020 | Sold | $1,265,550$203/sqft |
Source: Public Record Report a problem | ||
Public tax history
| Year | Property taxes | Tax assessment |
|---|---|---|
| 2025 | $17,016 +5.8% | $423,370 |
| 2024 | $16,089 | $423,370 |
| 2023 | $16,089 +6.9% | $423,370 |
| 2022 | $15,051 +6.4% | $423,370 |
| 2021 | $14,144 +5006.1% | $423,370 +4863.3% |
| 2020 | $277 +1.8% | $8,530 |
| 2019 | $272 | $8,530 |
Find assessor info on the county website
Neighborhood: 19426
Nearby homes
- $1,130,6005 bd4 ba4.6k sqft35 Starmont Way, Collegeville, PA 19426Off Market
- $1,178,5004 bd3 ba4.1k sqft39 Starmont Way, Collegeville, PA 19426Off Market
- $1,310,0004 bd4 ba4.4k sqft41 Starmont Way, Collegeville, PA 19426Off Market
- $685,0004 bd3 ba3.4k sqft111 Park View Ln, Royersford, PA 19468Sold
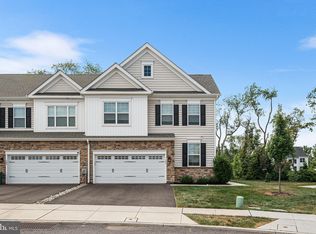
- $689,2004 bd2 ba2.7k sqft105 Park View Ln, Royersford, PA 19468Off Market
- $1,339,1004 bd4 ba4.5k sqft33 Starmont Way, Collegeville, PA 19426Off Market
- $729,4004 bd2 ba2.7k sqft117 Park View Ln, Royersford, PA 19468Off Market
- $627,3003 bd2 ba2k sqft539 Ridgewood Dr, Royersford, PA 19468Off Market
Nearby schools
GreatSchools rating
- 8/10Upper Providence El SchoolGrades: K-4Distance: 1.1 mi
- 9/10Spring-Ford Middle School 7th Grade CenterGrades: 7Distance: 1.1 mi
- 9/10Spring-Ford Senior High School 10-12 Grade CenterGrades: 9-12Distance: 1.7 mi
Schools provided by the listing agent
- District: Spring-ford Area
Source: Bright MLS. This data may not be complete. We recommend contacting the local school district to confirm school assignments for this home.
Get a cash offer in 3 minutes
Find out how much your home could sell for in as little as 3 minutes with a no-obligation cash offer.
Estimated market value
$1,910,200
Get a cash offer in 3 minutes
Find out how much your home could sell for in as little as 3 minutes with a no-obligation cash offer.
Estimated market value
$1,910,200
- Pennsylvania
- Montgomery County
- Collegeville
- 19426
- 37 Starmont Way
Nearby cities
Nearby neighborhoods
Nearby zip codes
Other Collegeville Topics
