Skip main navigation
Sold for $475,000
  • $475,000

    37 Stokes Ave, Voorhees, NJ 08043

    3beds
    1,879sqft
    Townhouse
    Built in 2007
    2,483 Square Feet Lot
    $476,900 Zestimate®
    $253/sqft
    $2,970 Estimated rent

    Home value

    $476,900

    $439,000 - $520,000

    $2,970/mo

    Zestimate® history
    Loading
    Loading...

    Owner options

    List your home for rent

    $2,970/mo

    Rent Zestimate®

    Find your next renter with Zillow Rental Manager. Plus, with online applications, you can quickly screen prospective tenants – for free.

    Learn more

    $2,970/mo

    Rent Zestimate®

    Refinance and save

    $4,094/mo

    Est. payment

    Refinancing to a lower rate could help reduce your monthly payments and save thousands over the life of the loan.

    See today's rates

    $4,094/mo

    Est. payment

    Explore your selling options

    Work with a Zillow partner agent

    Leverage their expertise and Zillow's premium Showcase listings to get your home seen by more buyers.

    Get started

    List with your own agent

    Get your home in front of millions of buyers by listing it on Zillow.

    Learn how to do it

    Sell it yourself

    Take full control of how buyers see your home on Zillow by listing For Sale by Owner (FSBO).

    List your home

    What's special

    Eat-in kitchenSoaring ceilingGas rangeGleaming hardwood floorsLovely powder roomPrivate back areaNice sized coat closet
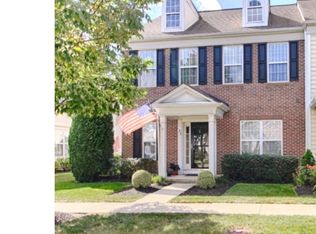
    Welcome to this lovely well cared for home in the desirable community of Centennial Mill. It is located on a quiet street close to the clubhouse. When entering the home you will immediately appreciate the gleaming hardwood floors and beautiful wood moldings. To your left is a nice sized coat closet and lovely powder room. The LR/DR are open to each other allowing the owner flexibility for furniture placement. The soaring ceiling and full wall windows make the area especially light and bright. The eat-in kitchen features a gas range, S/S dishwasher, microwave, disposal, refrig, and granite counter top. The sliding doors take you out to the custom built, oversized patio with retractable awning. This is a great place to end your busy day overlooking the private back area. The laundry room with front loading washer and dryer and additional cabinet storage is conveniently located just off the kitchen. There is a 1 1/2 car garage with opener. The primary bedroom on the main floor features a trayed ceiling with fan and recessed lighting. The plantation shutters certainly add to the decor of the room. The primary bath features double sinks with upgraded counter tops, toilet and walk in shower. The 2nd floor loft overlooking the LR is truly an amazing space to spread out. There are 2 additional bedrooms and great full bath with tub ready for your out of town guests. Don't miss the large storage closet. Heat and AC are 2 years only and HW is 2 months old. The Centennial Mills community center is 2nd to none. It features indoor and outdoor pools, exercise room, grand ballroom, library, card and activity room and much more. You can also enjoy outdoor activities such as bocce, putting green, and shuffleboard. Centennial Mill is truly a resort style, vibrant active adult community.

    Zillow last checked:

    Listing updated:

    Listed by:

    Cheryl George 609-828-4377,

    Weichert Realtors-Medford

    Bought with:

    Yolanda Seright, 2299258

    Real Broker, LLC

    Source: Bright MLS,MLS#: NJCD2120806MLS Logo

    Facts & features

    Interior

    Bedrooms & bathrooms
    • Bedrooms: 3
    • Bathrooms: 3
    • Full bathrooms: 2
    • 1/2 bathrooms: 1
    • Main level bathrooms: 2
    • Main level bedrooms: 1
    Rooms
    • Room types: Living Room, Dining Room, Primary Bedroom, Bedroom 2, Bedroom 3, Kitchen, Laundry, Loft, Bathroom 1, Bathroom 2
    Primary bedroom
    • Level: Main
    Bedroom 2
    • Level: Upper
    Bedroom 3
    • Level: Upper
    Bathroom 1
    • Level: Main
    Bathroom 2
    • Level: Upper
    Dining room
    • Level: Main
    Kitchen
    • Level: Main
    Laundry
    • Level: Main
    Living room
    • Level: Main
    Loft
    • Level: Upper
    Heating
    • Forced Air, Natural Gas
    Cooling
    • Central Air, Electric
    Appliances
    • Included: Microwave, Built-In Range, Dishwasher, Disposal, Self Cleaning Oven, Refrigerator, Washer, Dryer, Water Heater, Gas Water Heater
    • Laundry: Laundry Room
    Features
    • Bathroom - Stall Shower, Bathroom - Tub Shower, Ceiling Fan(s), Chair Railings, Combination Dining/Living, Entry Level Bedroom, Open Floorplan, Eat-in Kitchen, Recessed Lighting, Upgraded Countertops, Walk-In Closet(s)
    • Flooring: Ceramic Tile, Hardwood, Carpet
    • Windows: Window Treatments
    • Has basement: No
    • Has fireplace: No
    Interior area
    • Total structure area: 3,758
    • Total interior livable area: 1,879 sqft
    • Finished area above ground: 1,879
    • Finished area below ground: 0

    Property

    Parking
    • Total spaces: 1
    • Parking features: Garage Faces Rear, Garage Door Opener, Inside Entrance, Attached, Driveway, On Street
    • Attached garage spaces: 1
    • Has uncovered spaces: Yes
    Accessibility
    • Accessibility features: None
    Features
    • Levels: Two
    • Stories: 2
    • Pool features: Community
    Lot
    • Size: 2,483 Square Feet
    Details
    • Additional structures: Above Grade, Below Grade
    • Parcel number: 340020000002 126
    • Zoning: CCRC
    • Special conditions: Standard

    Construction

    Type & style
    • Home type: Townhouse
    • Architectural style: Traditional
    • Property subtype: Townhouse
    Materials
    • Frame
    • Foundation: Slab
    • Roof: Architectural Shingle
    Condition
    • Excellent
    • New construction: No
    • Year built: 2007

    Utilities & green energy

    • Sewer: Public Sewer
    • Water: Public
    • Utilities for property: Cable Connected, Electricity Available, Natural Gas Available, Underground Utilities

    Community & HOA

    Community
    • Features: Pool
    • Senior community: Yes
    • Subdivision: Centennial Mill
    HOA
    • Has HOA: Yes
    • Amenities included: Community Center, Fitness Center, Gated, Indoor Pool, Pool, Shuffleboard Court, Billiard Room
    • Services included: All Ground Fee, Common Area Maintenance, Health Club, Maintenance Grounds, Pool(s), Recreation Facility, Security, Snow Removal
    • HOA fee: $371 monthly
    • HOA name: CENTENNIAL MILL COMMUNITY ASSOC
    Location
    • Region: Voorhees
    • Municipality: VOORHEES TWP

    Financial & listing details

    • Price per square foot: $253/sqft
    • Tax assessed value: $350,600
    • Annual tax amount: $9,024
    • Date on market: 6/25/2026
    • Listing agreement: Exclusive Right To Sell
    • Listing terms: Cash,Conventional,FHA,VA Loan
    • Inclusions: Range, Dw, micro, Refrig, Disposal, Sec System, Washer, Dryer, Blinds
    • Exclusions: None
    • Ownership: Fee Simple

    Price history

    DateEventPrice
    9/2/2026Sold$475,000+2.2%$253/sqft
    Source: Bright MLS #NJCD2120806 Report a problem
    7/16/2026Pending sale$465,000$247/sqft
    Source: Bright MLS #NJCD2120806 Report a problem
    7/10/2026Contingent$465,000$247/sqft
    Source: Bright MLS #NJCD2120806 Report a problem
    6/25/2026Listed for sale$465,000+52.3%$247/sqft
    Source: Bright MLS #NJCD2120806 Report a problem
    11/8/2007Sold$305,290$162/sqft
    Source: Public Record Report a problem

    Public tax history

    YearProperty taxesTax assessment
    2026$9,024 $350,600
    2025$9,024 -7.1%$350,600 +55.3%
    2024$9,709 +1.8%$225,800
    2023$9,536 +2.1%$225,800
    2022$9,344 +0.6%$225,800
    2021$9,285 +4.2%$225,800
    2020$8,910 +3.2%$225,800
    2019$8,636 $225,800
    2018$8,636 -1.2%$225,800
    2017$8,738 +3.3%$225,800
    2016$8,463 +1.3%$225,800
    2015$8,357 +3.3%$225,800
    2014$8,093 +22.8%$225,800
    2013$6,591 -10.8%$225,800 -13.5%
    2012$7,391 +4.2%$260,900
    2011$7,096 +4.5%$260,900
    2010$6,789 +0.9%$260,900
    2009$6,731 $260,900
    2008-- $260,900
    Find assessor info on the county website

    Neighborhood: 08043

    Nearby schools

    GreatSchools rating
    Get a cash offer in 3 minutes
    Find out how much your home could sell for in as little as 3 minutes with a no-obligation cash offer.
    Estimated market value
    $476,900
    Get a cash offer in 3 minutes
    Find out how much your home could sell for in as little as 3 minutes with a no-obligation cash offer.
    Estimated market value
    $476,900