Built in 2021 and tucked away on a quiet dead-end street, 37 Stoneridge Drive offers modern comfort, privacy and thoughtful upgrades throughout. This 4-bedroom, 2.5-bath home features an open-concept floor plan, hardwood flooring, recessed lighting and a spacious primary suite with a walk-in closet and private en-suite bath. The beautifully designed kitchen includes quartz countertops, stainless steel appliances, a farmhouse sink, propane cooktop, soft-close cabinetry, under-cabinet lighting and abundant storage. Additional highlights include convenient second-floor laundry and a partially finished basement offering flexible space. Enjoy wooded views and the peaceful sounds of a small brook from the large 15' x 18' rear deck. Energy-efficient features include two high-efficiency propane furnaces, two central air systems, two-zone smart thermostats and a tankless water heater. A professionally installed Level 2 EV charging circuit adds even more convenience. With only two neighboring homes and minimal through traffic, this move-in-ready property delivers the privacy, modern amenities and space buyers have been searching for!
Under contract
Price cut: $25K (9/23)
$415,000
37 Stoneridge Drive, Torrington, CT 06790
4beds
2,400sqft
Single Family Residence
Built in 2021
10,018 Square Feet Lot
$412,100 Zestimate®
$173/sqft
$-- HOA
What's special
Private en-suite bathTwo central air systemsTwo high-efficiency propane furnacesQuiet dead-end streetWooded viewsRecessed lightingEnergy-efficient features
- 86 days
- 280
- 21
Likely to sell faster than
Zillow last checked:
Listing updated:
Listed by:
Courtney Yurgalevicz (860)307-2854,
Litchfield County Real Estate 860-806-4169
Source: Smart MLS,MLS#: 24195657
Facts & features
Interior
Bedrooms & bathrooms
- Bedrooms: 4
- Bathrooms: 3
- Full bathrooms: 2
- 1/2 bathrooms: 1
Primary bedroom
- Level: Main
Bedroom
- Level: Upper
Bedroom
- Level: Upper
Bedroom
- Level: Upper
Dining room
- Level: Main
Living room
- Level: Main
Heating
- Forced Air, Propane
Cooling
- Central Air
Appliances
- Included: Gas Range, Microwave, Refrigerator, Dishwasher, Washer, Dryer, Tankless Water Heater
- Laundry: Upper Level
Features
- Open Floorplan
- Basement: Full,Partially Finished
- Attic: Access Via Hatch
- Has fireplace: No
Interior area
- Total structure area: 2,400
- Total interior livable area: 2,400 sqft
- Finished area above ground: 2,400
Video & virtual tour
Property
Parking
- Total spaces: 1
- Parking features: Attached
- Attached garage spaces: 1
Features
- Patio & porch: Deck
Lot
- Size: 10,018 Square Feet
- Features: Few Trees, Cul-De-Sac
Details
- Parcel number: 891862
- Zoning: R10
Construction
Type & style
- Home type: SingleFamily
- Architectural style: Colonial
- Property subtype: Single Family Residence
Materials
- Vinyl Siding
- Foundation: Concrete Perimeter
- Roof: Asphalt
Condition
- New construction: No
- Year built: 2021
Utilities & green energy
- Sewer: Public Sewer
- Water: Well
Community & HOA
HOA
- Has HOA: No
Location
- Region: Torrington
Financial & listing details
- Price per square foot: $173/sqft
- Tax assessed value: $303,730
- Annual tax amount: $10,163
- Date on market: 7/31/2026
Estimated market value
$412,100
$391,000 - $433,000
$3,426/mo
Price history
| Date | Event | Price |
|---|---|---|
| 10/9/2026 | Pending sale | $415,000$173/sqft |
Source:  Smart MLS #24195657 Report a problem Smart MLS #24195657 Report a problem | ||
| 9/23/2026 | Price change | $415,000-5.7%$173/sqft |
Source: Smart MLS #24195657 Report a problem | ||
| 9/11/2026 | Price change | $440,000-2.2%$183/sqft |
Source: Smart MLS #24195657 Report a problem | ||
| 7/31/2026 | Listed for sale | $450,000+50%$188/sqft |
Source: Smart MLS #24195657 Report a problem | ||
| 1/18/2022 | Sold | $300,000+1614.3%$125/sqft |
Source: Public Record Report a problem | ||
| 2/25/2020 | Sold | $17,500-90.2%$7/sqft |
Source: Public Record Report a problem | ||
| 6/17/2005 | Sold | $178,200$74/sqft |
Source: Smart MLS #L112882 Report a problem | ||
Public tax history
| Year | Property taxes | Tax assessment |
|---|---|---|
| 2025 | $11,678 +28.9% | $303,730 +60.9% |
| 2024 | $9,058 +0% | $188,820 |
| 2023 | $9,056 +2.8% | $188,820 +1% |
| 2022 | $8,809 +175.6% | $186,860 +169.9% |
| 2021 | $3,196 +135.7% | $69,230 +135.8% |
| 2020 | $1,356 -65.1% | $29,360 -65.1% |
| 2019 | $3,887 | $84,190 |
| 2018 | $3,887 +0.9% | $84,190 |
| 2017 | $3,852 | $84,190 |
| 2016 | $3,852 | $84,190 |
Find assessor info on the county website
Monthly payment
Est. payment
Payment breakdown
Explore the cost of this home by adjusting the details. Changes won't be saved.Climate risks
Neighborhood: 06790
Nearby schools
Schools provided by the listing agent
- High: Torrington
Source: Smart MLS. This data may not be complete. We recommend contacting the local school district to confirm school assignments for this home.

Similar homes
- $399,0003 bd2 ba1.3k sqft24 Zappula Drive, Torrington, CT 06790For Sale
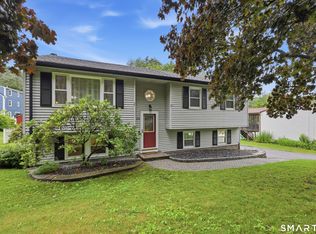
 MLS ID #24190082, Heidi Picard-Ramsay, Berkshire Hathaway NE Prop.. Smart MLS
 - $449,9003 bd2 ba2.6k sqft125 Farmstead Lane, Torrington, CT 06790For Sale
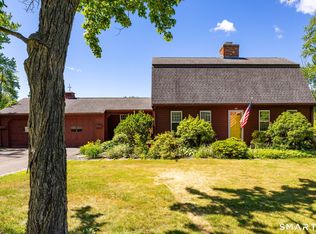 MLS ID #24185808, Lisa L. Bredice, Coldwell Banker Realty. Smart MLS
 - $348,0003 bd2 ba1.4k sqft2380 Newfield Road, Torrington, CT 06790For Sale
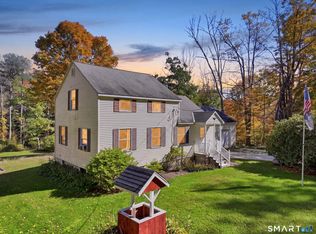 MLS ID #24212923, Laura Beth Collinson, Carl Guild & Associates. Smart MLS
 - $349,9993 bd3 ba1.4k sqft124 Beverly Road, Torrington, CT 06790For Sale
 MLS ID #24203097, Kristen Duchene, Litchfield County Real Estate. Smart MLS
 - $488,0003 bd3 ba2.2k sqft109 Auburn Way, Torrington, CT 06790For SaleMLS ID #24211981, Michelle Grant, Coldwell Banker Premier Real Estate. Smart MLS
- $374,9003 bd1 ba1.3k sqft112 Greenfield Drive, Torrington, CT 06790For SaleMLS ID #24185134, Fernando Barreiro, Lamacchia Realty. Smart MLS
- $499,9005 bd4 ba3.5k sqft144 Chestnut Hill Road, Torrington, CT 06790For SaleMLS ID #24207358, Katie Breitkreutz, Dave Jones Realty, LLC. Smart MLS
- $465,0003 bd3 ba2.1k sqft8 Hannah Way, Harwinton, CT 06791For SaleMLS ID #24215147, Robert E. Vignola, Coldwell Banker Realty. Smart MLS
- $215,0003 bd2 ba2.2k sqftSquire Hill Ii, Torrington, CT 06790For SaleMLS ID #24216187, Rosemary B. Scanlon, Coldwell Banker Realty. Smart MLS
- $449,0003 bd3 ba1.9k sqft459 Bayberry Drive, Thomaston, CT 06787For SaleMLS ID #24216183, Bethany Lydem, Stone Crest Realty LLC. Smart MLS
- $575,0003 bd3 ba2.9k sqft154 Suncrest Court, Torrington, CT 06790For SaleMLS ID #24199288, Dan Fisher, The Washington Agency. Smart MLS
- $279,9002 bd1 ba1.2k sqft155 Frederick Street, Torrington, CT 06790For SaleMLS ID #24205194, Patrick Capobianco, Dave Jones Realty, LLC. Smart MLS
- $297,7952 bd1 ba1.6k sqft115 Beechwood Avenue, Torrington, CT 06790For SaleMLS ID #24209503, Osvaldo S. Santos Jr, Keller Williams Realty. Smart MLS
- $405,0003 bd2 ba1.9k sqft120 Moore Avenue, Winchester, CT 06098For SaleMLS ID #24198146, Liza C. Reiss, Elyse Harney Real Estate. Smart MLS
- $435,0004 bd2 ba2.2k sqft120 Maxine Road, Bristol, CT 06010For SaleMLS ID #24213056, Madelyn Pope, RE/MAX One. Smart MLS
- $440,0004 bd3 ba2.1k sqft48 Lardner Road, Bristol, CT 06010For SaleMLS ID #24213660, Jithu Sajeevan, Serhant Connecticut, LLC. Smart MLS
- $469,9004 bd3 ba2.4k sqft541 Middlebury Road, Watertown, CT 06795For SaleMLS ID #24213420, Dawn Cabral, West View Properties, LLC. Smart MLS
- $420,0004 bd2 ba1.5k sqft34 Pilgrim Trail, Woodbury, CT 06798For SaleMLS ID #24203216, Karen Gilmore, Redfin Corporation. Smart MLS
- $415,0003 bd2 ba1.4k sqft130 Riverton Road, Winchester, CT 06098For SaleMLS ID #24204002, Kelly S. Ryan, William Raveis Real Estate. Smart MLS
- $399,9004 bd2 ba1.7k sqft175 Pleasant View Road, Thomaston, CT 06787For SaleMLS ID #24211020, Mary Ann Hebert, BHGRE Gaetano Marra Homes. Smart MLS
