37 Stortini Drive is an exquisite residence nestled in the charming village of Rhinebeck. Built in 2005, this stunning property offers a perfect blend of classic elegance and homey convenience, boasting exceptional features and meticulous maintenance throughout. With four spacious bedrooms and three full bathrooms, this home provides ample space and comfort for living and entertaining guests. The well-designed floor plan is open and airy encompassing over 3,000 square feet, offering generous living areas that allow for versatility and flexibility. As you approach the property, you'll be greeted by the sight of lush, beautifully landscaped grounds. The manicured gardens provide an idyllic backdrop for this lovely residence. One of the highlights of this exceptional home is the inviting rocking chair front porch, where you can relax and enjoy the views of the surrounding neighborhood. This delightful outdoor space is perfect for sipping morning coffee, unwinding with a book, or visiting with your neighbors. Step inside and be prepared to be awestruck by the grandeur of the high ceilings and the timeless design. The first floor includes a large living room with an elegant, raised fireplace. The dining room has sliding doors to the large outdoor deck and is open to the kitchen which has a lovely eating nook with a large window overlooking the fully fenced yard and garden. Wine enthusiasts will delight in the presence of a well-appointed wine cellar and wine-tasting room on the lower level. This space offers a refined environment for hosting intimate gatherings or indulging in a private tasting experience but can easily be a TV or playroom if wine is not your thing. The second level has 4 large bedrooms and an open and airy sitting area - perfect for an office, library or sitting room. The primary suite is huge and light-filled with an attached four-piece bathroom including a jacuzzi tub. Whether you're entertaining guests or seeking a tranquil retreat, 37 Stortini Drive offers the perfect sanctuary. From the convenient village location to the beautiful landscaping, high ceilings, classically elegant design, large bedrooms, rocking chair front porch, wine cellar, and tasting room, this residence truly embodies luxury living at its finest. Don't miss the opportunity to make this exceptional property your own and experience the enchantment of Rhinebeck village living.
Closed
Street View
$852,000
37 Stortini Drive, Rhinebeck, NY 12572
4beds
3,312sqft
Single Family Residence
Built in 2005
0.26 Acres Lot
$944,700 Zestimate®
$257/sqft
$4,873 Estimated rent
Home value
$944,700
$897,000 - $992,000
$4,873/mo
Zestimate® history
Owner options
List your home for rent
$4,873/mo
Rent Zestimate®
Find your next renter with Zillow Rental Manager. Plus, with online applications, you can quickly screen prospective tenants – for free.
$4,873/mo
Rent Zestimate®
Refinance and save
$5,933/mo
Est. payment
Refinancing to a lower rate could help reduce your monthly payments and save thousands over the life of the loan.
$5,933/mo
Est. payment
Explore your selling options
Work with a Zillow partner agent
Leverage their expertise and Zillow's premium Showcase listings to get your home seen by more buyers.
Get startedList with your own agent
Get your home in front of millions of buyers by listing it on Zillow.
Learn how to do itSell it yourself
Take full control of how buyers see your home on Zillow by listing For Sale by Owner (FSBO).
List your homeWhat's special
Raised fireplaceLarge outdoor deckWine-tasting roomBeautiful landscapingLarge bedroomsFour-piece bathroomAmple space
Zillow last checked:
Listing updated:
Listed by:
Patricia Dantzic 845-901-7616,
BHHS HUDSON VALLEY PROP-R
Bought with:
NON MLS OFFICE
Anderson Agency
Source: HVCRMLS,MLS#: 20231854
Facts & features
Interior
Bedrooms & bathrooms
- Bedrooms: 4
- Bathrooms: 3
- Full bathrooms: 3
Basement
- Level: Basement
Den
- Level: First
Dining room
- Level: First
Family room
- Level: First
Kitchen
- Level: First
Living room
- Level: First
Utility room
- Level: First
Heating
- Forced Air, Oil
Cooling
- Central Air
Appliances
- Included: Washer, Refrigerator, Range, Dryer, Dishwasher
Features
- Vaulted Ceiling(s), Walk-In Closet(s)
- Doors: Sliding Doors
- Basement: Exterior Entry,Partial
Interior area
- Total structure area: 3,312
- Total interior livable area: 3,312 sqft
Property
Parking
- Total spaces: 2
- Parking features: Garage - Attached
- Attached garage spaces: 2
Features
- Patio & porch: Deck
- Exterior features: Lighting
Lot
- Size: 0.26 Acres
- Dimensions: 0.26 acres
Details
- Parcel number: 1350016169077059430000
- Zoning: R1000
Construction
Type & style
- Home type: SingleFamily
- Architectural style: Cape Cod
- Property subtype: Single Family Residence
Materials
- Frame, Vinyl Siding
- Roof: Asphalt,Shingle
Condition
- Year built: 2005
Utilities & green energy
- Electric: 200+ Amp Service
- Sewer: Septic Tank
- Water: Public
Community & HOA
Location
- Region: Rhinebeck
Financial & listing details
- Price per square foot: $257/sqft
- Tax assessed value: $663,500
- Annual tax amount: $10,753
- Date on market: 6/29/2023
Price history
| Date | Event | Price |
|---|---|---|
| 6/4/2024 | Listing removed | -- |
Source: BHHS broker feed Report a problem | ||
| 8/30/2023 | Pending sale | $825,000$249/sqft |
Source: BHHS broker feed #416332 Report a problem | ||
| 8/30/2023 | Listing removed | -- |
Source: BHHS broker feed Report a problem | ||
| 8/29/2023 | Pending sale | $825,000-3.2%$249/sqft |
Source: BHHS broker feed #416332 Report a problem | ||
| 8/25/2023 | Sold | $852,000+3.3%$257/sqft |
Source:  HVCRMLS #20231854 Report a problem HVCRMLS #20231854 Report a problem | ||
| 7/19/2023 | Contingent | $825,000$249/sqft |
Source:  Berkshire Hathaway HomeServices New England Properties #416332 Report a problem Berkshire Hathaway HomeServices New England Properties #416332 Report a problem | ||
| 6/29/2023 | Listed for sale | $825,000+54.2%$249/sqft |
Source: HVCRMLS #20231854 Report a problem | ||
| 9/26/2005 | Sold | $535,000$162/sqft |
Source: Public Record Report a problem | ||
Public tax history
| Year | Property taxes | Tax assessment |
|---|---|---|
| 2025 | -- | $804,000 -4.5% |
| 2024 | -- | $841,800 -3.9% |
| 2023 | -- | $875,800 +32% |
| 2022 | -- | $663,500 +18.7% |
| 2021 | -- | $559,200 +5% |
| 2020 | -- | $532,600 +29.3% |
| 2019 | -- | $411,900 |
| 2018 | -- | $411,900 |
| 2017 | $7,557 | $411,900 |
| 2016 | -- | $411,900 |
| 2015 | -- | $411,900 |
| 2014 | -- | $411,900 +38.4% |
| 2012 | -- | $297,600 |
| 2011 | -- | $297,600 |
| 2010 | -- | $297,600 -8% |
| 2009 | -- | $323,500 -5% |
| 2008 | -- | $340,500 +2.6% |
| 2007 | -- | $332,000 |
Find assessor info on the county website
Neighborhood: 12572
Nearby homes
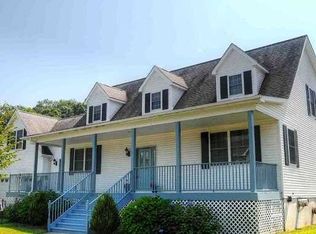
- $869,6004 bd3 ba2.9k sqft39 Stortini Dr, Rhinebeck, NY 12572Off Market
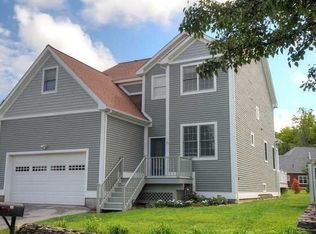
- $863,4004 bd3 ba2.6k sqft33 Stortini Dr, Rhinebeck, NY 12572Off Market
- $909,9004 bd3 ba3.1k sqft34 Stortini Dr, Rhinebeck, NY 12572Off Market

- $779,9004 bd3 ba2.5k sqft25 Stortini Dr, Rhinebeck, NY 12572Off Market
- $1,048,3003 bd3 ba4k sqft32 Will Tremper Dr, Rhinebeck, NY 12572Off Market
- $994,7005 bd3 ba4.6k sqft22 Stortini Dr, Rhinebeck, NY 12572Off Market
- $533,261-- bd-- ba-- sqft22 Stortini Dr, Rhinebeck, NY 12572Off Market
- $533,261-- bd-- ba-- sqft22 Stortini Dr, Rhinebeck, NY 12572Off Market
Nearby schools
GreatSchools rating
- 6/10Chancellor Livingston Elementary SchoolGrades: PK-5Distance: 0.2 mi
- 10/10Bulkeley Middle SchoolGrades: 6-8Distance: 0.5 mi
- 8/10Rhinebeck Senior High SchoolGrades: 9-12Distance: 0.5 mi
Schools provided by the listing agent
- Elementary: Chancellor Livingston Elementary
Source: HVCRMLS. This data may not be complete. We recommend contacting the local school district to confirm school assignments for this home.
Get a cash offer in 3 minutes
Find out how much your home could sell for in as little as 3 minutes with a no-obligation cash offer.
Estimated market value
$944,700
Get a cash offer in 3 minutes
Find out how much your home could sell for in as little as 3 minutes with a no-obligation cash offer.
Estimated market value
$944,700
- New York
- Dutchess County
- Rhinebeck
- 12572
- 37 Stortini Drive
Nearby cities
Nearby zip codes
Other Rhinebeck Topics
