Skip main navigation
For sale
  • Price cut: $100K (7/1)
    $4,695,000

    37 Sugar Loaf Alley, Alys Beach, FL 32461

    3beds
    2,601sqft
    : 
    Loading
    Get pre-qualified
    Single Family Residence
    Built in 2018
    2,160 Square Feet Lot
    $4,424,500 Zestimate®
    $1,805/sqft
    $-- HOA

    What's special

    Gracious park-front loggiaComfortable seatingHand-applied venetian plaster wallsBuilt-in alfresco kitchenSoaring ceilingsFramed by elegant arches
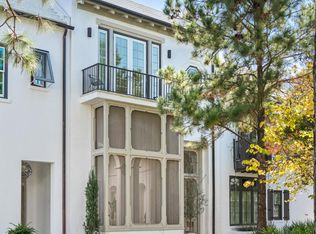
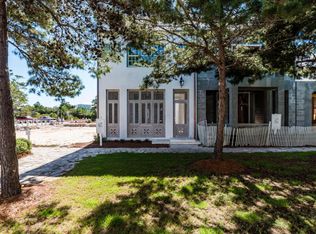
    This masterfully designed residence by acclaimed architect Gary Justiss is a stunning expression of courtyard living--seamlessly blending classic architectural elements with modern luxury. Perched along the edge of lush Arboleda Park, the home welcomes you with a gracious park-front loggia. Framed by elegant arches and thoughtfully outfitted with a built-in alfresco kitchen and comfortable seating, this open-air space is ideal for both intimate evenings and effortless entertaining. From here, enter the main living area or pass through the private zaguan into the serene heart of the home: a sunlit courtyard with a soothing water feature. Inside, the residence unfolds with soaring ceilings, hand-applied Venetian plaster walls, and exposed wood beams that evoke a quiet sophistication. Every space is crafted with intention from the second-floor flex room offering versatility for work or relaxation, to the coveted primary suite with its peaceful sitting nook. The sleek white kitchen is a study in refinement, anchored by a wall of French doors that open directly to the paved courtyard, blending indoor comfort with outdoor tranquility. This exceptional home is more than a residence it's a statement of grace, serenity, and architectural excellence. A rare opportunity to experience the soul of Alys Beach through one of its most thoughtfully curated homes. located just one block from the Zuma Fitness Center and Clermont Courts, and only two blocks from the iconic Caliza Pool, this residence offers easy access to Alys Beach's most desirable amenities yet remains a peaceful retreat in the heart of the community.
    365 days
    |
    524
    |
    19
    |

    Zillow last checked:

    Listing updated:

    Listed by:

    Katie M Atwater 850-502-9120,

    The Premier Property Group,

    Michael R Henderson 850-259-7805,

    The Premier Property Group

    Source: ECAOR,MLS#: 980662MLS Logo

    Loading...

      Facts & features

      Interior

      Bedrooms & bathrooms
      • Bedrooms: 3
      • Bathrooms: 4
      • Full bathrooms: 3
      • 1/2 bathrooms: 1
      Primary bedroom
      • Description: approx
      • Level: Second
      • Area: 256 Square Feet
      • Dimensions: 16 x 16
      Bedroom
      • Description: approx
      • Level: Second
      • Area: 154.28 Square Feet
      • Dimensions: 11.6 x 13.3
      Bonus room
      • Description: approx
      • Level: Second
      • Area: 97.44 Square Feet
      • Dimensions: 11.6 x 8.4
      Other
      • Description: approx
      • Level: Second
      • Area: 99.96 Square Feet
      • Dimensions: 11.9 x 8.4
      Family room
      • Description: approx
      • Level: First
      • Area: 252.8 Square Feet
      • Dimensions: 16 x 15.8
      Sitting room
      • Description: approx
      • Level: Second
      • Area: 80 Square Feet
      • Dimensions: 8 x 10
      Heating
      • Natural Gas
      Cooling
      • Ceiling Fan(s)
      Appliances
      • Included: Dishwasher, Disposal, Dryer, Freezer, Microwave, Range Hood, Refrigerator, Washer, Gas Water Heater, Tankless Water Heater
      • Laundry: Washer/Dryer Hookup
      Features
      • Breakfast Bar, Beamed Ceilings, Crown Molding, Kitchen Island, Recessed Lighting, Split Bedroom, Walls Paneled
      • Flooring: Hardwood, Tile
      • Windows: Window Treatments
      • Furnished: Yes
      • Common walls with other units/homes: No Common Walls
      Interior area
      • Total structure area: 2,601
      • Total interior livable area: 2,601 sqft

      Property

      Parking
      • Total spaces: 2
      • Parking features: Garage Door Opener, Guest
      • Attached garage spaces: 2
      Features
      • Stories: 2
      • Patio & porch: Covered, Patio, Porch
      • Exterior features: Outdoor Grill, Sprinkler System, Separate Living Area, Rain Gutters
      Lot
      • Size: 2,160 Square Feet
      • Dimensions: 24 x 90
      • Features: Covenants, Curb & Gutter, Sidewalk, Storm Sewer, Within 1/2 Mile to Water
      Details
      • Parcel number: 263S181641000U0270
      • Zoning description: Resid Single Family

      Construction

      Type & style
      • Home type: SingleFamily
      • Architectural style: Contemporary
      • Property subtype: Single Family Residence
      Materials
      • Block, Concrete
      • Roof: Concrete
      Condition
      • Construction Complete
      • New construction: No
      • Year built: 2018

      Utilities & green energy

      • Water: Public

      Community & HOA

      Community
      • Features: Beach, Deed Access, Dumpster, Fitness Center, Handicap Provisions, Picnic Area, Playground, Pool, Sauna/Steam Room, Tennis Court(s), Pickleball, Short Term Rental - Allowed
      • Security: Security System, Smoke Detector(s)
      • Subdivision: ALYS BEACH
      HOA
      • Has HOA: Yes
      • Services included: Maintenance Grounds, Management, Services, Trash
      Location
      • Region: Alys Beach

      Financial & listing details

      • Price per square foot: $1,805/sqft
      • Tax assessed value: $3,736,098
      • Annual tax amount: $37,130
      • Date on market: 7/10/2025

        Estimated market value

        $4,424,500

        $4.20M - $4.65M

        $7,335/mo

        Price history

        DateEventPrice
        7/1/2026Price change$4,695,000-2.1%$1,805/sqft
        Source: ECAOR #980662 Report a problem
        7/11/2025Listed for sale$4,795,000+9%$1,844/sqft
        Source: ECAOR #980662 Report a problem
        6/12/2024Sold$4,400,000-1.1%$1,692/sqft
        Source: ECAOR #934116 Report a problem
        4/30/2024Pending sale$4,450,000$1,711/sqft
        Source: ECAOR #934116 Report a problem
        2/12/2024Price change$4,450,000-2.2%$1,711/sqft
        Source: ECAOR #934116 Report a problem
        10/9/2023Listed for sale$4,550,000+123.2%$1,749/sqft
        Source: ECAOR #934116 Report a problem
        5/17/2018Sold$2,038,332$784/sqft
        Source: ECAOR #798144 Report a problem

        Public tax history

        YearProperty taxesTax assessment
        2025$37,130 +14.6%$3,736,098 +38.4%
        2024$32,388 +3.5%$2,699,885 +10%
        2023$31,288 +15.5%$2,454,441 +10%
        2022$27,079 +16.6%$2,231,310 +10%
        2021$23,229 +11.4%$2,028,464 +9.8%
        2020$20,854 +3.2%$1,847,228 +3.1%
        2019$20,208 $1,791,770 +545.6%
        2018$20,208 +289.4%$277,538 +2.9%
        2017$5,190 +1.9%$269,676 +4%
        2016$5,096 +3.1%$259,308 +7%
        2015$4,944 +4.9%$242,352 +10%
        2014$4,714 $220,320 +8.5%
        2013-- $203,148
        2012-- $203,148 -5%
        2011-- $213,840 -10%
        2010-- $237,600 -25.9%
        2009-- $320,458 +0.3%
        2008-- $319,500 +953.1%
        2007-- $30,340
        Find assessor info on the county website

        Monthly payment

        Est. payment

        Payment breakdown

        Explore the cost of this home by adjusting the details. Changes won't be saved.
        All calculations are estimates and provided by Zillow, Inc. for informational purposes only. Actual amounts may vary.
        HOA fees may include property taxes on listings classified as Co-Ops. Contact the listing agent and/or owner for fee details.
        Mortgage interest rates are dependent on a number of factors, including credit score, down payment, and repayment length. Interest rate data provided by Zillow Group Marketplace, Inc. as of 1/1/1970 from various mortgage lenders with which we have lead or other similar arrangements; the Estimated Payment is an average of those rates.
        See how much you could borrow to make a competitive offer.

        Climate risks

        Neighborhood: Alys Beach

        Getting around

        28 / 100
        Car-Dependent
        49 / 100
        Somewhat Bikeable

        Nearby schools

        GreatSchools rating
        Schools provided by the listing agent
        • Elementary: Bay
        • Middle: Emerald Coast
        • High: South Walton

        Source: ECAOR. This data may not be complete. We recommend contacting the local school district to confirm school assignments for this home.

        A local agent can set up tours, give advice and negotiate with sellers.

        A local lender can help you make sure your offer is ready when you are.

        Browse local experts

        Similar homes