Skip main navigation
Closed
  • Listed by: Compass New England, LLC
    Bought with: Cameron Prestige, LLC
    $524,500

    37 Sullivan Drive, Dover, NH 03820

    3beds
    1,784sqft
    Single Family Residence
    Built in 2000
    0.47 Acres Lot
    $595,500 Zestimate®
    $294/sqft
    $3,478 Estimated rent

    Home value

    $595,500

    $566,000 - $625,000

    $3,478/mo

    Zestimate® history
    Loading
    Loading...

    Owner options

    List your home for rent

    $3,478/mo

    Rent Zestimate®

    Find your next renter with Zillow Rental Manager. Plus, with online applications, you can quickly screen prospective tenants – for free.

    Learn more

    $3,478/mo

    Rent Zestimate®

    Refinance and save

    $3,543/mo

    Est. payment

    Refinancing to a lower rate could help reduce your monthly payments and save thousands over the life of the loan.

    See today's rates

    $3,543/mo

    Est. payment

    Explore your selling options

    Work with a Zillow partner agent

    Leverage their expertise and Zillow's premium Showcase listings to get your home seen by more buyers.

    Get started

    List with your own agent

    Get your home in front of millions of buyers by listing it on Zillow.

    Learn how to do it

    Sell it yourself

    Take full control of how buyers see your home on Zillow by listing For Sale by Owner (FSBO).

    List your home

    What's special

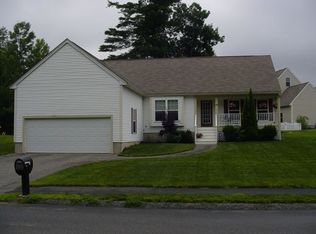
    Opportunity knocks at 37 Sullivan Drive, will you answer? This young, colonial-style home located just minutes from Downtown Dover boasts 3 bedrooms, 2.5 bathrooms, 1,784 sq ft & is ready for its new homeowner's personal touches. Ideally situated at the end of a quaint cul-de-sac, this property offers both privacy & convenience that many hopeful homeowners covet. If you enjoy entertaining, you will fall in love with this home's practical layout and the back deck that makes year-round hosting a breeze! Kitchens are a focal point of any home and this large, eat-in kitchen that is drenched in natural light is no exception featuring ample counter & cabinet space for all of your culinary needs. Looking for a home with great closet space? This is it! Each bedroom features generously-sized closets and storage abounds in the sizeable primary bedroom suite that is complete w a full bath. Should more storage be needed, the walk-up attic & basement offer additional space for your belongings or could potentially be converted into additional living space. Location truly is everything & some of the best dining, shopping & entertainment is right here "in your backyard!" Outdoor enthusiasts, especially, could never get bored as between water activities on the Piscataqua River, exploring the multiple trails nearby or making a quick visit to Sullivan Park just across the street, there is no shortage of things to do! Showings begin at 11am on 8/24/24 - envision the possibilities that await!

    Zillow last checked:

    Listing updated:

    Listed by:

    Michelle McNall,

    Compass New England, LLC 978-248-8081

    Bought with:

    Tashinga Musekiwa

    Cameron Prestige, LLC

    Source: PrimeMLS,MLS#: 5011075MLS Logo

    Facts & features

    Interior

    Bedrooms & bathrooms
    • Bedrooms: 3
    • Bathrooms: 3
    • Full bathrooms: 2
    • 1/2 bathrooms: 1
    Heating
    • Natural Gas, Baseboard, Hot Water
    Cooling
    • None
    Appliances
    • Included: Dishwasher, Dryer, Electric Range, Refrigerator, Washer, Vented Exhaust Fan
    • Laundry: 2nd Floor Laundry
    Features
    • Primary BR w/ BA, Natural Light
    • Flooring: Carpet, Laminate, Manufactured, Tile
    • Basement: Concrete,Concrete Floor,Interior Stairs,Storage Space,Unfinished,Walkout,Interior Access,Exterior Entry,Walk-Out Access
    • Attic: Walk-up
    Interior area
    • Total structure area: 1,784
    • Total interior livable area: 1,784 sqft
    • Finished area above ground: 1,784
    • Finished area below ground: 0

    Property

    Parking
    • Total spaces: 2
    • Parking features: Paved, Driveway, Garage, Off Street, On Street, Parking Spaces 3 - 5, Attached
    • Garage spaces: 2
    • Has uncovered spaces: Yes
    Features
    • Levels: 2.5
    • Stories: 2
    • Exterior features: Deck, Other - See Remarks
    Lot
    • Size: 0.47 Acres
    • Features: Curbing, Landscaped, Other, Subdivided, Trail/Near Trail, Walking Trails
    Details
    • Parcel number: DOVRMD0005BL7000
    • Zoning description: R-12

    Construction

    Type & style
    • Home type: SingleFamily
    • Architectural style: Colonial
    • Property subtype: Single Family Residence
    Materials
    • Vinyl Siding
    • Foundation: Concrete
    • Roof: Asphalt Shingle
    Condition
    • New construction: No
    • Year built: 2000

    Utilities & green energy

    • Electric: Circuit Breakers
    • Sewer: Public Sewer
    • Utilities for property: Cable

    Community & neighborhood

    Location
    • Region: Dover

    Other

    Other facts
    • Road surface type: Paved

    Price history

    DateEventPrice
    10/11/2024Sold$524,500$294/sqft
    Source: PrimeMLS #5011075 Report a problem
    9/19/2024Contingent$524,500$294/sqft
    Source: PrimeMLS #5011075 Report a problem
    9/6/2024Price change$524,500-5.5%$294/sqft
    Source: PrimeMLS #5011075 Report a problem
    8/23/2024Listed for sale$554,900+157%$311/sqft
    Source: PrimeMLS #5011075 Report a problem
    10/5/2000Sold$215,900$121/sqft
    Source: Public Record Report a problem

    Public tax history

    YearProperty taxesTax assessment
    2024$9,815 +9.2%$540,200 +12.4%
    2023$8,989 +3.2%$480,700 +9.5%
    2022$8,710 -0.1%$439,000 +9.3%
    2021$8,715 +1.2%$401,600 +15.9%
    2020$8,613 +3.9%$346,600 +5.3%
    2019$8,288 +5.8%$329,000 +4.6%
    2018$7,837 +1%$314,500 +4.9%
    2017$7,756 +6%$299,800 +7.7%
    2016$7,319 +2.2%$278,400 +3.5%
    2015$7,158 +9.4%$269,000 +3.3%
    2011$6,544 +5.8%$260,500
    2010$6,187 +4.8%$260,500 -6.9%
    2008$5,906 $279,900

    Find assessor info on the county website

    Neighborhood: 03820

    Nearby schools

    GreatSchools rating
    Schools provided by the listing agent
    • Elementary: Woodman Park Elementary School
    • Middle: Dover Middle School
    • High: Dover High School
    • District: Dover School District SAU #11

    Source: PrimeMLS. This data may not be complete. We recommend contacting the local school district to confirm school assignments for this home.

    Get a cash offer in 3 minutes
    Find out how much your home could sell for in as little as 3 minutes with a no-obligation cash offer.
    Estimated market value
    $595,500
    Get a cash offer in 3 minutes
    Find out how much your home could sell for in as little as 3 minutes with a no-obligation cash offer.
    Estimated market value
    $595,500