This beautifully maintained Craftsman-style bungalow offers serene one-level living with uninterrupted views of a neighboring cornfield, providing exceptional privacy. The open floor plan is enhanced by high ceilings and French doors, allowing natural light to flood the space. Generously sized bedrooms, fresh interior paint, and refinished hardwood floors contribute to a welcoming atmosphere. The modern kitchen combines style and functionality, and the adjacent dining area features classic wainscoting. Outside, you'll find an expansive, newly built wood deck perfect for relaxing or entertaining, overlooking a flat, manicured yard. The full-size basement is fitted with a professionally installed waterproofing system, providing peace of mind with guaranteed moisture protection. With town gas, sewer, and water, this home ensures low-maintenance, stress-free living. Conveniently located near major routes, it offers a harmonious blend of peaceful country living and modern conveniences.
Sold for $490,000
$490,000
37 Summer St, Dighton, MA 02715
3beds
1,370sqft
Single Family Residence
Built in 1920
0.3 Acres Lot
$526,000 Zestimate®
$358/sqft
$2,680 Estimated rent
Home value
$526,000
$500,000 - $552,000
$2,680/mo
Zestimate® history
Owner options
List your home for rent
$2,680/mo
Rent Zestimate®
Find your next renter with Zillow Rental Manager. Plus, with online applications, you can quickly screen prospective tenants – for free.
$2,680/mo
Rent Zestimate®
Refinance and save
$3,223/mo
Est. payment
Refinancing to a lower rate could help reduce your monthly payments and save thousands over the life of the loan.
$3,223/mo
Est. payment
Explore your selling options
Work with a Zillow partner agent
Leverage their expertise and Zillow's premium Showcase listings to get your home seen by more buyers.
Get startedList with your own agent
Get your home in front of millions of buyers by listing it on Zillow.
Learn how to do itSell it yourself
Take full control of how buyers see your home on Zillow by listing For Sale by Owner (FSBO).
List your homeWhat's special
Zillow last checked:
Listing updated:
Listed by:
Ryan Ahern 339-933-9864,
South Shore Sotheby's International Realty 781-934-2000,
Ryan Ahern 339-933-9864
Bought with:
Cheryl Nightingale
Monarch Realty Group, LLC
Source: MLS PIN,MLS#: 73292646
Facts & features
Interior
Bedrooms & bathrooms
- Bedrooms: 3
- Bathrooms: 1
- Full bathrooms: 1
- Main level bedrooms: 3
Primary bedroom
- Features: Closet, Flooring - Hardwood, Lighting - Overhead
- Level: Main,First
- Area: 144
- Dimensions: 12 x 12
Bedroom 2
- Features: Closet, Flooring - Hardwood
- Level: Main,First
- Area: 160
- Dimensions: 10 x 16
Bedroom 3
- Features: Closet, Flooring - Hardwood
- Level: Main,First
- Area: 154
- Dimensions: 11 x 14
Bathroom 1
- Features: Bathroom - Full, Bathroom - Tiled With Shower Stall, Flooring - Stone/Ceramic Tile, Remodeled
- Level: First
- Area: 70
- Dimensions: 10 x 7
Dining room
- Features: Flooring - Hardwood, Window(s) - Picture, Open Floorplan, Wainscoting, Lighting - Pendant
- Level: First
- Area: 170
- Dimensions: 10 x 17
Kitchen
- Features: Flooring - Stone/Ceramic Tile, Breakfast Bar / Nook, Stainless Steel Appliances, Gas Stove
- Level: First
- Area: 135
- Dimensions: 9 x 15
Living room
- Features: Flooring - Hardwood, French Doors, Open Floorplan, Lighting - Overhead
- Level: First
- Area: 238
- Dimensions: 14 x 17
Heating
- Baseboard, Natural Gas
Cooling
- None
Appliances
- Included: Gas Water Heater, Range, Dishwasher, Microwave, Refrigerator, ENERGY STAR Qualified Dryer, ENERGY STAR Qualified Washer
- Laundry: Dryer Hookup - Gas, Washer Hookup
Features
- Lighting - Pendant, Vestibule, Entrance Foyer, Mud Room, Walk-up Attic
- Flooring: Wood, Hardwood, Concrete
- Doors: French Doors
- Basement: Full,Interior Entry,Bulkhead,Concrete
- Has fireplace: No
Interior area
- Total structure area: 1,370
- Total interior livable area: 1,370 sqft
Property
Parking
- Total spaces: 6
- Parking features: Paved Drive, Off Street, Paved
- Uncovered spaces: 6
Features
- Patio & porch: Deck, Deck - Wood
- Exterior features: Deck, Deck - Wood
- Fencing: Fenced/Enclosed
- Has view: Yes
- View description: Scenic View(s)
Lot
- Size: 0.3 Acres
- Features: Cleared, Farm, Level
Details
- Parcel number: 2797958
- Zoning: R1
Construction
Type & style
- Home type: SingleFamily
- Architectural style: Bungalow
- Property subtype: Single Family Residence
Materials
- Frame
- Foundation: Stone
- Roof: Shingle
Condition
- Year built: 1920
Utilities & green energy
- Electric: Circuit Breakers
- Sewer: Public Sewer
- Water: Public
- Utilities for property: for Gas Range, for Gas Oven, Washer Hookup
Community & HOA
Community
- Features: Public Transportation, Shopping, Park, Walk/Jog Trails, Stable(s), Golf, Medical Facility, Bike Path, Conservation Area, Highway Access, House of Worship, Public School, T-Station
HOA
- Has HOA: No
Location
- Region: Dighton
Financial & listing details
- Price per square foot: $358/sqft
- Tax assessed value: $347,500
- Annual tax amount: $4,754
- Date on market: 8/18/2026
- Exclusions: Weber Grill On Deck.
- Road surface type: Paved
Price history
| Date | Event | Price |
|---|---|---|
| 12/2/2024 | Sold | $490,000$358/sqft |
Source: MLS PIN #73292646 Report a problem | ||
| 10/17/2024 | Contingent | $490,000$358/sqft |
Source: MLS PIN #73292646 Report a problem | ||
| 10/10/2024 | Price change | $490,000-2%$358/sqft |
Source: MLS PIN #73292646 Report a problem | ||
| 9/19/2024 | Listed for sale | $500,000+92.3%$365/sqft |
Source: MLS PIN #73292646 Report a problem | ||
| 5/13/2015 | Sold | $260,000-1.8%$190/sqft |
Source: Public Record Report a problem | ||
| 3/19/2015 | Pending sale | $264,900$193/sqft |
Source: Heidi Churchill Real Estate #71801542 Report a problem | ||
| 3/16/2015 | Listed for sale | $264,900-1.5%$193/sqft |
Source: Heidi Churchill Real Estate #71801542 Report a problem | ||
| 6/17/2008 | Sold | $269,000-8.8%$196/sqft |
Source: Public Record Report a problem | ||
| 4/6/2008 | Price change | $294,900-6.4%$215/sqft |
Source: MLS Property Information Network #70669858 Report a problem | ||
| 2/1/2008 | Listed for sale | $314,900+12.5%$230/sqft |
Source: MLS Property Information Network #70669858 Report a problem | ||
| 5/7/2004 | Sold | $280,000+229.4%$204/sqft |
Source: Public Record Report a problem | ||
| 5/12/1994 | Sold | $85,000+50%$62/sqft |
Source: Public Record Report a problem | ||
| 3/11/1993 | Sold | $56,650$41/sqft |
Source: Public Record Report a problem | ||
Public tax history
| Year | Property taxes | Tax assessment |
|---|---|---|
| 2025 | $4,788 +0.7% | $381,200 +9.7% |
| 2024 | $4,754 +5.3% | $347,500 +7.3% |
| 2023 | $4,514 +4.1% | $323,800 +6.7% |
| 2022 | $4,337 +5.7% | $303,500 +9.6% |
| 2021 | $4,105 +1.5% | $276,800 +2.6% |
| 2020 | $4,043 +7.1% | $269,900 +7.2% |
| 2019 | $3,774 +8.6% | $251,800 +7.7% |
| 2018 | $3,475 +3.6% | $233,700 +4.1% |
| 2017 | $3,354 -0.1% | $224,500 +1.9% |
| 2016 | $3,357 +4.7% | $220,400 +1.7% |
| 2015 | $3,207 -0.2% | $216,700 +2.8% |
| 2014 | $3,212 +3.1% | $210,900 -5.2% |
| 2013 | $3,114 +3.1% | $222,400 +0.7% |
| 2012 | $3,020 +4.8% | $220,900 -7.2% |
| 2011 | $2,882 +1.1% | $238,000 -4% |
| 2010 | $2,852 +8.6% | $248,000 -0.4% |
| 2009 | $2,626 +0.7% | $248,900 -2.8% |
| 2008 | $2,607 +3.2% | $256,100 -5.2% |
| 2007 | $2,525 +3.1% | $270,100 +6.6% |
| 2006 | $2,450 +8.6% | $253,400 +19.8% |
| 2005 | $2,255 +8.2% | $211,500 +14.8% |
| 2004 | $2,085 +7.9% | $184,200 +42.6% |
| 2003 | $1,932 +29.6% | $129,200 +15.3% |
| 2001 | $1,491 +2.8% | $112,100 +18.8% |
| 1997 | $1,450 | $94,400 |
Find assessor info on the county website
Neighborhood: 02715
Nearby homes
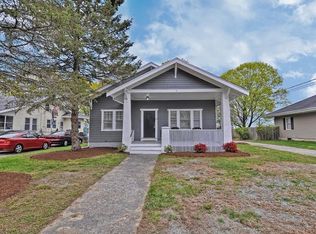
- $478,9003 bd1 ba1.2k sqft29 Summer St, Dighton, MA 02715Off Market
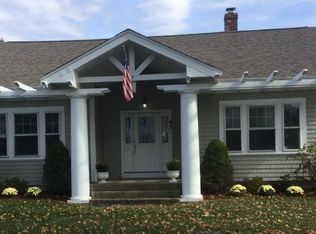
- $505,6003 bd1 ba1.3k sqft45 Summer St, Dighton, MA 02715Off Market
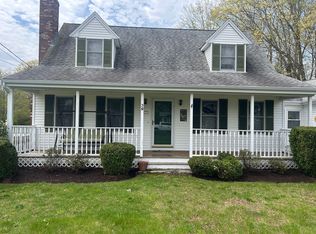
- $464,6003 bd1 ba1.2k sqft23 Summer St, Dighton, MA 02715Off Market
- $610,0003 bd2 ba1.4k sqft38 Summer St, Dighton, MA 02715Sold
- $387,5001 bd1 ba993 sqft51 Summer St, Dighton, MA 02715Off Market
- $500,0003 bd1 ba1.3k sqft15 Summer St, Dighton, MA 02715Sold
- $412,5003 bd1 ba1.2k sqft7 Summer St, Dighton, MA 02715Off Market
- $529,5004 bd1 ba1.7k sqft12 Summer St, Dighton, MA 02715Off Market
Nearby schools
GreatSchools rating
- 7/10Dighton Middle SchoolGrades: 5-8Distance: 2.6 mi
- 6/10Dighton-Rehoboth Regional High SchoolGrades: PK,9-12Distance: 3.4 mi
- 4/10Dighton Elementary SchoolGrades: PK-4Distance: 2.6 mi
Get a cash offer in 3 minutes
Find out how much your home could sell for in as little as 3 minutes with a no-obligation cash offer.
Estimated market value
$526,000
Get a cash offer in 3 minutes
Find out how much your home could sell for in as little as 3 minutes with a no-obligation cash offer.
Estimated market value
$526,000
- Massachusetts
- Bristol County
- Dighton
- 02715
- 37 Summer St
