Gorgeous Lake Front property available now! This immaculate 3 bedroom 2 bath home boasts vaulted ceilings open concept living all on the main floor. The original plan makes adding stairs and finishing the attic for more bedrooms very possible. The owners suite offers luxurious full bathroom, walk in closet and north side view of the lake. The other two bedrooms share a bath and offer deep double closets in each room. The kitchen is open to the living room/dining room and boast lots of quality cabinetry and appliances.The oversized two car garage is truly part of the home with room for your cars, tools, appliances and utility room for reverse osmosis system, well pump and heat pump. Laundry room offers lots of cabinetry, built in ironing board and hanging bar. Washer and dryer included with acceptable offer. The outside area is lavishly landscaped with precise edging, healthy vibrant flowers, freshly raked sand on the lake front, stained decking on the pier lakeside and the home deck and so much more. The sheds are convenient, newer and as clean as the house! You won't want to change a thing, just move right into this amazing home. It will feel like you are on holiday every day of the year!
Closed
$335,000
37 Sunset Dr, Hartford City, IN 47348
3beds
1,942sqft
Single Family Residence
Built in 1990
1.01 Acres Lot
$362,700 Zestimate®
$--/sqft
$1,525 Estimated rent
Home value
$362,700
$345,000 - $384,000
$1,525/mo
Zestimate® history
Owner options
List your home for rent
$1,525/mo
Rent Zestimate®
Find your next renter with Zillow Rental Manager. Plus, with online applications, you can quickly screen prospective tenants – for free.
$1,525/mo
Rent Zestimate®
Refinance and save
$1,642/mo
Est. payment
Refinancing to a lower rate could help reduce your monthly payments and save thousands over the life of the loan.
$1,642/mo
Est. payment
Explore your selling options
Work with a Zillow partner agent
Leverage their expertise and Zillow's premium Showcase listings to get your home seen by more buyers.
Get startedList with your own agent
Get your home in front of millions of buyers by listing it on Zillow.
Learn how to do itSell it yourself
Take full control of how buyers see your home on Zillow by listing For Sale by Owner (FSBO).
List your homeWhat's special
Gorgeous lake front propertyHealthy vibrant flowersOversized two car garageHanging barBuilt in ironing boardWalk in closetUtility room
Zillow last checked:
Listing updated:
Listed by:
Tina Coons Cell:765-744-6493,
RE/MAX Real Estate Groups
Bought with:
Gail Jansen, RB14041229
F.C. Tucker Company - Carmel
Source: IRMLS,MLS#: 202325163
Facts & features
Interior
Bedrooms & bathrooms
- Bedrooms: 3
- Bathrooms: 2
- Full bathrooms: 2
- Main level bedrooms: 3
Bedroom 1
- Level: Main
Bedroom 2
- Level: Main
Dining room
- Level: Main
- Area: 121
- Dimensions: 11 x 11
Kitchen
- Level: Main
- Area: 120
- Dimensions: 12 x 10
Living room
- Level: Main
- Area: 288
- Dimensions: 18 x 16
Heating
- Electric, Forced Air, Heat Pump
Cooling
- Central Air
Appliances
- Included: Disposal, Range/Oven Hook Up Elec, Refrigerator, Electric Range, Water Filtration System, Electric Water Heater, Water Softener Owned
- Laundry: Electric Dryer Hookup, Main Level, Washer Hookup
Features
- Breakfast Bar, Ceiling-9+, Ceiling Fan(s), Walk-In Closet(s), Entrance Foyer, Pantry, Double Vanity, Stand Up Shower, Tub/Shower Combination, Main Level Bedroom Suite, Formal Dining Room
- Flooring: Ceramic Tile
- Basement: Crawl Space
- Attic: Pull Down Stairs,Storage
- Has fireplace: No
- Fireplace features: None
Interior area
- Total structure area: 2,418
- Total interior livable area: 1,942 sqft
- Finished area above ground: 1,942
- Finished area below ground: 0
Property
Parking
- Total spaces: 2
- Parking features: Attached, Garage Door Opener, Gravel
- Attached garage spaces: 2
- Has uncovered spaces: Yes
Features
- Levels: One
- Stories: 1
- Patio & porch: Deck, Porch Covered
- Fencing: None
- Has view: Yes
- On waterfront: Yes
- Waterfront features: Waterfront-Level Bank, Deck on Waterfront, Pier/Dock, Lake Front, Non Ski Lake, Lake
- Body of water: Shamrock Lake
- Frontage length: Channel/Canal Frontage(0),Water Frontage(210)
Lot
- Size: 1.01 Acres
- Dimensions: 210X191
- Features: Lake, Rural Subdivision, Landscaped
Details
- Additional structures: Shed(s), Shed
- Parcel number: 050329302008.000007
- Zoning: R-1
Construction
Type & style
- Home type: SingleFamily
- Architectural style: Traditional
- Property subtype: Single Family Residence
Materials
- Brick, Vinyl Siding
- Roof: Asphalt
Condition
- New construction: No
- Year built: 1990
Utilities & green energy
- Electric: Indiana Michigan Power
- Gas: None
- Sewer: None
- Water: Well
- Utilities for property: Cable Available, Cable Connected
Community & HOA
Community
- Features: Clubhouse
- Subdivision: Crest Wood / Crestwood
HOA
- Has HOA: Yes
- HOA fee: $225 monthly
Location
- Region: Hartford City
Financial & listing details
- Tax assessed value: $209,500
- Annual tax amount: $2,091
- Date on market: 9/6/2023
- Listing terms: Cash,Conventional,FHA,USDA Loan,VA Loan
- Road surface type: Asphalt
Price history
| Date | Event | Price |
|---|---|---|
| 9/1/2023 | Sold | $335,000 |
Source:  IRMLS #202325163 Report a problem IRMLS #202325163 Report a problem | ||
| 7/31/2023 | Pending sale | $335,000 |
Source: IRMLS #202325163 Report a problem | ||
| 7/25/2023 | Contingent | $335,000 |
Source: IRMLS #202325163 Report a problem | ||
| 7/19/2023 | Listed for sale | $335,000+93.9% |
Source: IRMLS #202325163 Report a problem | ||
| 8/23/2006 | Sold | $172,734$89/sqft |
Source: Public Record Report a problem | ||
Public tax history
| Year | Property taxes | Tax assessment |
|---|---|---|
| 2025 | $2,669 -0.3% | $297,300 +11.4% |
| 2024 | $2,677 +22.1% | $266,800 +3.5% |
| 2023 | $2,192 +28.7% | $257,800 +23.1% |
| 2022 | $1,703 +3.3% | $209,500 +30.4% |
| 2021 | $1,648 +1.8% | $160,700 +3.2% |
| 2020 | $1,619 +2.1% | $155,700 -1% |
| 2019 | $1,585 +11.6% | $157,300 |
| 2018 | $1,420 +4.1% | $157,300 +4.8% |
| 2017 | $1,364 -6.4% | $150,100 +3.5% |
| 2016 | $1,458 +8.9% | $145,000 -4.5% |
| 2014 | $1,339 +8.1% | $151,900 +4.2% |
| 2013 | $1,239 +0.5% | $145,800 +0.1% |
| 2012 | $1,233 +8.1% | $145,600 -0.8% |
| 2011 | $1,141 -15.4% | $146,800 -4.6% |
| 2010 | $1,348 +2.8% | $153,900 +2.1% |
| 2009 | $1,311 | $150,700 +9.8% |
| 2007 | -- | $137,200 +5.5% |
| 2006 | -- | $130,100 +2.4% |
| 2004 | -- | $127,100 |
Find assessor info on the county website
Neighborhood: 47348
Nearby homes
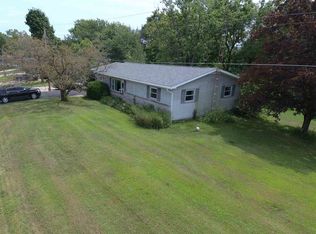
- $177,0003 bd1 ba1.2k sqft36 Sunset Dr, Hartford City, IN 47348Off Market
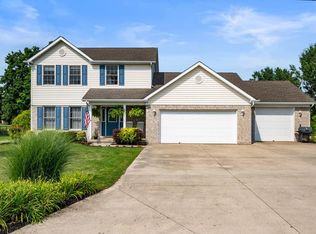
- $303,3003 bd3 ba1.8k sqft11 Vaught Rd, Hartford City, IN 47348Off Market
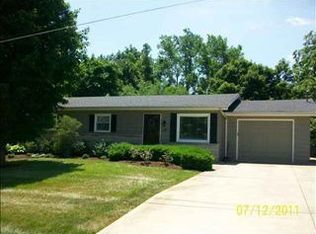
- $125,3003 bd1 ba1.1k sqft38 Sunset Dr, Hartford City, IN 47348Off Market
- $184,700-- bd-- ba-- sqft41 Sunset Dr, Hartford City, IN 47348Off Market
- $167,0003 bd1 ba1.2k sqft40 Sunset Dr, Hartford City, IN 47348Off Market
- $259,3003 bd2 ba1.8k sqft9 Vaught Rd, Hartford City, IN 47348Off Market
- $184,9003 bd1 ba1.2k sqft42 Sunset Dr, Hartford City, IN 47348Off Market
- $309,7003 bd3 ba1.7k sqft7 Vaught Rd, Hartford City, IN 47348Off Market
Nearby schools
GreatSchools rating
- NABlackford Primary SchoolGrades: PK-2Distance: 3.5 mi
- 5/10Blackford High SchoolGrades: 7-12Distance: 5.7 mi
- 5/10Blackford Intermediate SchoolGrades: PK-6Distance: 4.6 mi
Schools provided by the listing agent
- Elementary: Blackford
- Middle: Blackford Jr/Sr
- High: Blackford Jr/Sr
- District: Blackford County
Source: IRMLS. This data may not be complete. We recommend contacting the local school district to confirm school assignments for this home.


Get pre-qualified for a loan
At Zillow Home Loans, we can pre-qualify you in as little as 5 minutes with no impact to your credit score.An equal housing lender. NMLS #10287.
- Indiana
- Blackford County
- Shamrock Lakes
- 47348
- 37 Sunset Dr
Nearby cities
Nearby zip codes
Other Shamrock Lakes Topics
