Skip main navigation
Off market
  • Price Unknown

    37 Surrey Ln #37, Torrington, CT 06790

    3beds
    2,207sqft
    Condo
    Built in 1974
    -- sqft lot
    $-- Zestimate®
    $--/sqft
    $2,209 Estimated rent

    Home value

    Not available

    Estimated sales range

    Not available

    $2,209/mo

    Zestimate® history
    Loading
    Loading...

    Owner options

    List your home for rent

    $2,209/mo

    Rent Zestimate®

    Find your next renter with Zillow Rental Manager. Plus, with online applications, you can quickly screen prospective tenants – for free.

    Learn more

    $2,209/mo

    Rent Zestimate®

    Refinance and save

    $228/mo

    Est. payment

    Refinancing to a lower rate could help reduce your monthly payments and save thousands over the life of the loan.

    See today's rates

    $228/mo

    Est. payment

    Explore your selling options

    Work with a Zillow partner agent

    Leverage their expertise and Zillow's premium Showcase listings to get your home seen by more buyers.

    Get started

    List with your own agent

    Get your home in front of millions of buyers by listing it on Zillow.

    Learn how to do it

    Sell it yourself

    Take full control of how buyers see your home on Zillow by listing For Sale by Owner (FSBO).

    List your home

    What's special

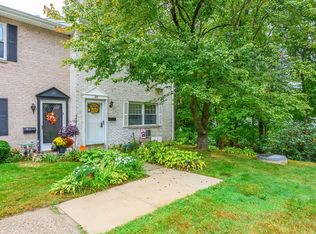
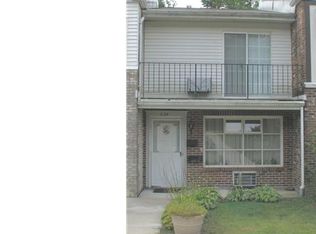
    Why rent when you can own for less? Bright & spacious three bedroom end unit with finished walkout basement. Oversized deck looks over beautiful landscaped yard. Many upgrades including a new roof, new fixtures & freshly painted. Cats ok but dog restriction unless a service animal.

    This property is off market, which means it's not currently listed for sale or rent on Zillow. This may be different from what's available on other websites or public sources.
    Facts & features

    Interior

    Bedrooms & bathrooms
    • Bedrooms: 3
    • Bathrooms: 2
    • Full bathrooms: 1
    • 1/2 bathrooms: 1
    Heating
    • Baseboard, Electric
    Appliances
    • Included: Refrigerator
    Interior area
    • Total interior livable area: 2,207 sqft

    Property

    Parking
    • Parking features: Garage - Detached
    Details
    • Parcel number: 882932

    Construction

    Type & style
    • Home type: Condo
    Condition
    • Year built: 1974

    Community & neighborhood

    Location
    • Region: Torrington

    HOA & financial

    HOA
    • Has HOA: Yes
    • HOA fee: $228 monthly

    Other

    Other facts
    • roof_types: Unknown
    • architectural_style: Other
    • central_air_desc: Window Unit(s) A/C
    • dining_rooms: 0
    • living_rooms: 0
    • fireplaces: 0
    • parking: Assigned
    • grade_school: Per Board of Ed
    • taxes_annual: 2440

    Price history

    DateEventPrice
    6/15/2018Sold$72,500+3.7%$33/sqft
    Source: Smart MLS #170049851 Report a problem
    4/4/2018Pending sale$69,900$32/sqft
    Source: Keller Williams Realty Greater Hartford #170049851 Report a problem
    3/30/2018Price change$69,900-11.5%$32/sqft
    Source: Keller Williams Realty Greater Hartford #170049851 Report a problem
    3/14/2018Price change$79,000-6.9%$36/sqft
    Source: Keller Williams Realty Greater Hartford #170049851 Report a problem
    2/6/2018Listed for sale$84,900+10.4%$38/sqft
    Source: Keller Williams Realty #170049851 Report a problem
    12/23/2012Listing removed$76,900$35/sqft
    Source: CENTURY 21 Command Realty #L143881 Report a problem
    12/14/2012Price change$76,900-3.9%$35/sqft
    Source: CENTURY 21 Command Realty #L143881 Report a problem
    10/17/2012Price change$79,999-3.5%$36/sqft
    Source: CENTURY 21 Command Realty #L143881 Report a problem
    10/5/2012Price change$82,900-3.5%$38/sqft
    Source: CENTURY 21 Command Realty #L143881 Report a problem
    9/21/2012Listed for sale$85,900$39/sqft
    Source: CENTURY 21 Command Realty #L143881 Report a problem

    Public tax history

    Tax history is unavailable.

    Neighborhood: 06790

    Nearby schools

    GreatSchools rating
    Schools provided by the listing agent
    • High: Torrington

    Source: The MLS. This data may not be complete. We recommend contacting the local school district to confirm school assignments for this home.